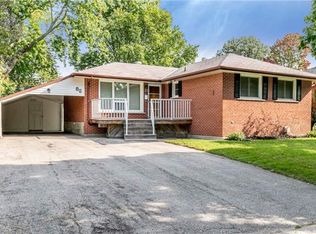
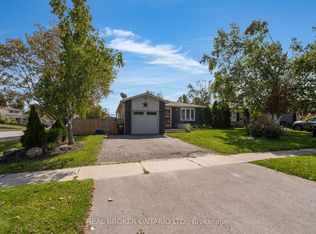
Attention investors! This registered two-unit raised bungalow offers immediate income opportunity with both units currently tenanted. This property offers $3700 of monthly cash flow. The main level features three bedrooms, a bright living and dining area, a kitchen, and a four-piece bathroom. The lower unit offers a separate entrance, kitchen, living area, bathroom, and two additional bedrooms. With approximately 1900 square ft of living space, this property is a great investment opportunity. Situated in one of Barrie's most sought-after neighbourhoods, this 60 x 100 ft lot features a spacious four-car driveway. Several recent improvements include; a new roof, upgraded attic insulation, tiled front steps with a new railing installed, landscaping and updated basement flooring. Conveniently located near the waterfront, hospital, schools, Georgian College, shopping, transit and highway.
For sale
C$729,999
201 Steel St, Barrie, ON L4M 2G8
5beds
2baths
Single Family Residence
Built in ----
6,000 Square Feet Lot
$-- Zestimate®
C$--/sqft
C$-- HOA
What's special
Registered two-unit raised bungalowFour-piece bathroomSpacious four-car drivewayNew roofUpdated basement flooring
- 65 days
- 6
- 0
Zillow last checked:
Listing updated:
Listed by:
RIGHT AT HOME REALTY INC.
Source: TRREB,MLS®#: S13639300 Originating MLS®#: Toronto Regional Real Estate Board
Originating MLS®#: Toronto Regional Real Estate BoardFacts & features
Interior
Bedrooms & bathrooms
- Bedrooms: 5
- Bathrooms: 2
Bedroom
- Level: Basement
- Dimensions: 5.86 x 2.8
Bedroom
- Level: Main
- Dimensions: 3.48 x 3.78
Bedroom 2
- Level: Basement
- Dimensions: 4.94 x 2.51
Bedroom 2
- Level: Main
- Dimensions: 3.57 x 3.42
Bedroom 3
- Level: Main
- Dimensions: 2.45 x 3.42
Bathroom
- Level: Main
- Dimensions: 2.4 x 2.17
Bathroom
- Level: Basement
- Dimensions: 1.82 x 1.87
Dining room
- Level: Main
- Dimensions: 3.25 x 2.31
Foyer
- Level: Main
- Dimensions: 1.25 x 1.55
Kitchen
- Level: Basement
- Dimensions: 4.53 x 3.33
Kitchen
- Level: Main
- Dimensions: 3.44 x 3.78
Laundry
- Level: Basement
- Dimensions: 3.36 x 2.66
Living room
- Level: Main
- Dimensions: 3.77 x 3.82
Living room
- Level: Basement
- Dimensions: 4.92 x 3.33
Other
- Level: Main
- Dimensions: 0.96 x 1.76
Other
- Level: Basement
- Dimensions: 1.4 x 1.22
Heating
- Forced Air, Gas
Cooling
- Central Air
Features
- None
- Basement: Separate Entrance
- Has fireplace: No
Interior area
- Living area range: 700-1100 null
Property
Parking
- Total spaces: 4
Features
- Pool features: None
Lot
- Size: 6,000 Square Feet
Details
- Parcel number: 588480006
Construction
Type & style
- Home type: SingleFamily
- Architectural style: Bungalow-Raised
- Property subtype: Single Family Residence
Materials
- Brick
- Foundation: Concrete
- Roof: Asphalt Shingle
Utilities & green energy
- Sewer: Sewer
Community & HOA
Location
- Region: Barrie
Financial & listing details
- Annual tax amount: C$5,200
- Date on market: 8/5/2026
Price history
Price history is unavailable.
Public tax history
Tax history is unavailable.
Climate risks
Neighborhood: Codrington
Nearby schools
GreatSchools rating
No schools nearby
We couldn't find any schools near this home.

Similar homes
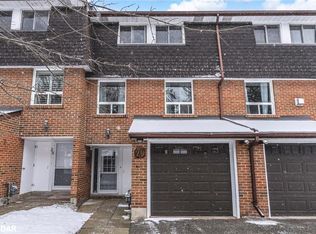
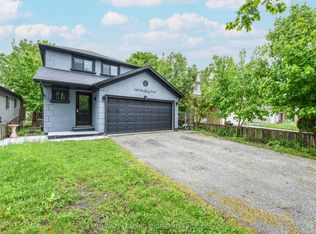
- C$719,0005 bd3 ba-- sqft169 Hickling Trl, Barrie, ON L4M 5V1For Sale
 MLS ID #S13876022, CENTURY 21 LEADING EDGE REALTY INC.. TRREB
 - C$829,9005 bd2 ba-- sqft93 Grove St E, Barrie, ON L4M 5G2For Sale
 MLS ID #S13862906, CENTURY 21 B.J. ROTH REALTY LTD., BROKERAGE. TRREB
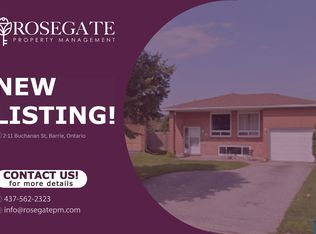
 - C$699,0005 bd2 ba-- sqft37 Hickling Trl, Barrie, ON L4M 5S5For Sale
 MLS ID #S13790642, REAL BROKER ONTARIO LTD.. TRREB
 - C$695,0004 bd3 ba-- sqft177 Duckworth St, Barrie, ON L4M 3W6For Sale
 MLS ID #S13841502, RE/MAX HALLMARK CHAY REALTY. TRREB
