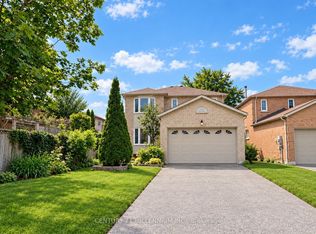
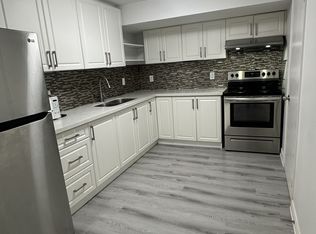
PRICED TO SELL FOR QUICK CLOSING FOR 2026 * NO B-I-D-D-I-N-G WAR! *Beautifully Renovated Detached Home * Offering Approx. 1,500 Sq Ft Of Total Finished Living Space, Including Basement * Extensively Renovated Interior (2026) With Modern Finishes Throughout * All Windows Replaced (2026) * Brand New Front Door & Garage Door * Welcoming Extended Front Porch * Spacious Sun-Filled Living & Dining Areas With Large Windows Allowing An Abundance Of Natural Light * Bright Eat-In Kitchen Featuring Brand New S/S Appliances, Window Above Sink & Breakfast Area With Direct Walkout To Backyard * Generously Sized Bedrooms * Brand New Flooring & Freshly Painted Throughout * Finished Basement Featuring A Spacious Multi-Purpose Room, Ideal As A Recreation Room, Home Office Or Additional Living Space * Convenient 2-Piece Basement Bathroom With Shower Rough-In * New Furnace (2026) & Tankless Water Heater * Situated On A Premium 130 Ft Deep Lot * Expansive Fully Fenced Backyard With Convenient Access From Both Sides Of The Home * Walking Distance To Nearby Parks * Minutes To Hwy 400, Royal Victoria Regional Health Centre (RVH), Schools, Major Shopping Plazas & Everyday Amenities *
For sale
C$599,888
61 Radenhurst Cres, Barrie, ON L4M 6C5
4beds
3baths
Single Family Residence
Built in ----
3,906 Square Feet Lot
$-- Zestimate®
C$--/sqft
C$-- HOA
What's special
All windows replacedWelcoming extended front porchWindow above sinkGenerously sized bedrooms
- 1 day
- 10
- 3
Zillow last checked:
Listing updated:
Listed by:
RE/MAX REALTRON REALTY INC.
Source: TRREB,MLS®#: S14178558 Originating MLS®#: Toronto Regional Real Estate Board
Facts & features
Interior
Bedrooms & bathrooms
- Bedrooms: 4
- Bathrooms: 3
Heating
- Forced Air, Gas
Cooling
- Central Air
Features
- Storage
- Flooring: Carpet Free
- Basement: Finished,Full
- Has fireplace: Yes
Interior area
- Living area range: 1100-1500 null
Property
Parking
- Total spaces: 3
- Parking features: Garage
- Has garage: Yes
Features
- Stories: 2
- Pool features: None
Lot
- Size: 3,906 Square Feet
- Features: Fenced Yard, Public Transit, Hospital, Park, Rec./Commun.Centre, School
Details
- Parcel number: 588360243
Construction
Type & style
- Home type: SingleFamily
- Property subtype: Single Family Residence
Materials
- Brick
- Foundation: Concrete
- Roof: Asphalt Shingle
Utilities & green energy
- Sewer: Sewer
Community & HOA
Location
- Region: Barrie
Financial & listing details
- Annual tax amount: C$3,938
- Date on market: 11/13/2026
Price history
Price history is unavailable.
Public tax history
Tax history is unavailable.
Climate risks
Neighborhood: Grove East
Nearby schools
GreatSchools rating
No schools nearby
We couldn't find any schools near this home.

Similar homes
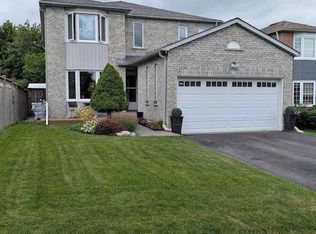
- C$589,0003 bd3 ba-- sqft301 Dunsmore Ln, Barrie, ON L4M 7A8For Sale
 MLS ID #S14168212, FARIS TEAM REAL ESTATE. TRREB
- C$689,9004 bd2 ba-- sqft51 Davies Cres, Barrie, ON L4M 2M4For Sale
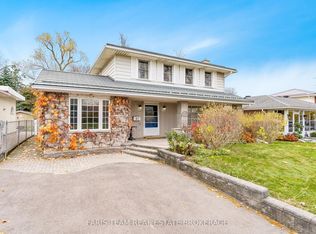 MLS ID #S14178576, FARIS TEAM REAL ESTATE. TRREB
- C$594,9004 bd2 ba-- sqft58 Maitland Dr, Barrie, ON L4M 5V7For Sale
 MLS ID #S14119588, Keller Williams Experience Realty. TRREB
- C$689,9994 bd3 ba-- sqft14 Hewitt Pl #14, Barrie, ON L4M 7B3For Sale
 MLS ID #S14180990, ROYAL LEPAGE TERREQUITY REALTY. TRREB
