
Welcome to this beautifully maintained 3+1 bedroom home in Barrie's desirable north end, where you can enjoy the best of both worlds - the convenience of city living with peaceful farmland views right outside your window. From the moment you walk in, you'll love the bright, inviting feel of this move-in-ready home. The spacious kitchen offers plenty of cabinetry and room to prepare meals, entertain friends or enjoy your morning coffee. The large living area features a walkout to your private backyard , where you can relax on the patio, enjoy the shade of your very own apple tree, or simply unwind after a long day. Upstairs, the spacious primary bedroom is joined by two additional bedrooms, offering plenty of room for a growing family, guests, or a home office. Step outside or look out the windows and take in the peaceful views of the surrounding farmland - a rare bonus while still being close to everything you need. The finished basement adds even more flexibility, whether you need a cozy home office, a workout space, a movie room, playroom or additional space for overnight guests. Best of all, the major updates have already been taken care of, including a new furnace, allowing you to move in and start enjoying your new home from day one. Located on a quiet, family-friendly street and close to Georgian College, RVH hospital, Johnson's Beach, schools, shopping, restaurants and grocery stores, with easy access to local highways. If you've been waiting for a home that feels bright, welcoming, move-in ready and easy to make your own, this could be the one. Come see why this is the perfect place to start your next chapter.
For sale
C$589,000
54 Quinlan Rd, Barrie, ON L4M 7B1
3beds
2baths
Townhouse
Built in ----
2,505 Square Feet Lot
$-- Zestimate®
C$--/sqft
C$-- HOA
What's special
Bright inviting feelSpacious kitchenPlenty of cabinetryRelax on the patioSpacious primary bedroomFinished basementQuiet family-friendly street
- 2 days
- 6
- 1
Zillow last checked:
Listing updated:
Listed by:
Keller Williams Experience Realty
Source: TRREB,MLS®#: S14004398 Originating MLS®#: One Point Association of REALTORS
Originating MLS®#: One Point Association of REALTORSFacts & features
Interior
Bedrooms & bathrooms
- Bedrooms: 3
- Bathrooms: 2
Heating
- Forced Air, Gas
Cooling
- Central Air
Features
- None
- Basement: Full
- Has fireplace: Yes
- Fireplace features: Electric
Interior area
- Living area range: 700-1100 null
Video & virtual tour
Property
Parking
- Total spaces: 3
- Parking features: Private
- Has garage: Yes
Features
- Stories: 2
- Patio & porch: Deck
- Pool features: None
- Waterfront features: None
Lot
- Size: 2,505 Square Feet
- Features: Beach, Fenced Yard, Hospital, Park, Public Transit
Details
- Parcel number: 588311610
Construction
Type & style
- Home type: Townhouse
- Property subtype: Townhouse
Materials
- Brick
- Foundation: Concrete
- Roof: Asphalt Shingle
Utilities & green energy
- Sewer: Sewer
Community & HOA
Location
- Region: Barrie
Financial & listing details
- Annual tax amount: C$3,683
- Date on market: 10/13/2026
Price history
Price history is unavailable.
Public tax history
Tax history is unavailable.
Climate risks
Neighborhood: Georgian Drive
Nearby schools
GreatSchools rating
No schools nearby
We couldn't find any schools near this home.
Similar homes
- C$597,5004 bd3 ba-- sqft256 Dunsmore Ln, Barrie, ON L4M 7A7For Sale
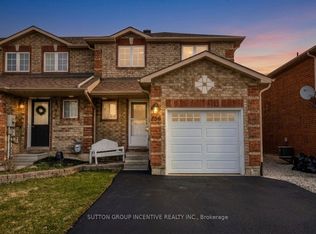 MLS ID #S13777226, SUTTON GROUP INCENTIVE REALTY INC.. TRREB
 - C$569,0003 bd2 ba-- sqft129 Sydenham Wells Sq, Barrie, ON L4M 6T3For Sale
 MLS ID #S13748804, CENTURY 21 PEOPLE`S CHOICE REALTY INC.. TRREB
 - C$577,0005 bd2 ba-- sqft30 Bernick Dr, Barrie, ON L4M 5J5For Sale
 MLS ID #S14006370, FOREST HILL REAL ESTATE INC.. TRREB
 - C$521,9993 bd2 ba-- sqft62 Melrose Ave, Barrie, ON L4M 2A9For Sale
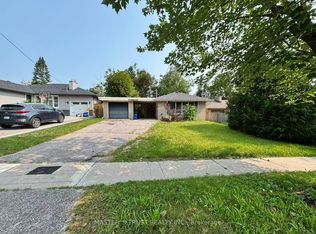 MLS ID #S14033486, MASTER`S TRUST REALTY INC.. TRREB
