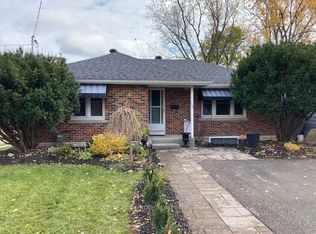
Located in a quiet, mature and well-established neighbourhood, this detached home presents an excellent opportunity for buyers looking to renovate and add value. Conveniently situated just minutes from Highway 400, Royal Victoria Regional Health Centre, Georgian College, schools, parks, shopping and other everyday amenities, the property offers a desirable location with excellent accessibility.The home features a functional layout with spacious principal rooms and well-sized bedrooms, providing a practical starting point for a complete renovation. A separate entrance offers added flexibility for future use, subject to buyer verification and any required approvals. The generously sized backyard provides good privacy and ample outdoor space for family enjoyment or future landscaping improvements.This property is ideal for contractors, renovators, investors or buyers looking for the opportunity to update a home to their own taste and preferences in an established neighbourhood. Sold in "as is" condition, with no representations or warranties.
For sale
C$521,999
62 Melrose Ave, Barrie, ON L4M 2A9
3beds
2baths
Single Family Residence
Built in ----
8,745 Square Feet Lot
$-- Zestimate®
C$--/sqft
C$-- HOA
What's special
Functional layoutSpacious principal roomsWell-sized bedroomsSeparate entranceGenerously sized backyardGood privacy
- 13 hours
- 1
- 1
Zillow last checked:
Listing updated:
Listed by:
MASTER`S TRUST REALTY INC.
Source: TRREB,MLS®#: S14033486 Originating MLS®#: Toronto Regional Real Estate Board
Originating MLS®#: Toronto Regional Real Estate BoardFacts & features
Interior
Bedrooms & bathrooms
- Bedrooms: 3
- Bathrooms: 2
Heating
- Forced Air, Gas
Cooling
- None
Appliances
- Included: Water Heater
Features
- Basement: Full,Partially Finished
- Has fireplace: No
Interior area
- Living area range: 1100-1500 null
Property
Parking
- Total spaces: 3
- Parking features: Private
- Has garage: Yes
- Has carport: Yes
Features
- Pool features: None
Lot
- Size: 8,745 Square Feet
Details
- Parcel number: 588440019
Construction
Type & style
- Home type: SingleFamily
- Architectural style: Bungalow
- Property subtype: Single Family Residence
Materials
- Brick Veneer
- Foundation: Concrete, Concrete Block
- Roof: Asphalt Shingle
Utilities & green energy
- Sewer: Sewer
Community & HOA
Location
- Region: Barrie
Financial & listing details
- Annual tax amount: C$4,800
- Date on market: 10/14/2026
Price history
Price history is unavailable.
Public tax history
Tax history is unavailable.
Climate risks
Neighborhood: Codrington
Nearby schools
GreatSchools rating
No schools nearby
We couldn't find any schools near this home.
Similar homes
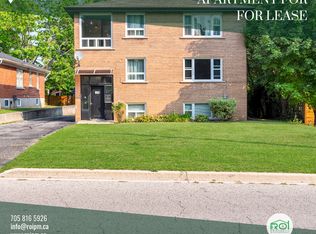
- C$599,0003 bd2 ba-- sqft58 Steel St, Barrie, ON L4M 2E9For Sale
 MLS ID #S13879694, FARIS TEAM REAL ESTATE. TRREB
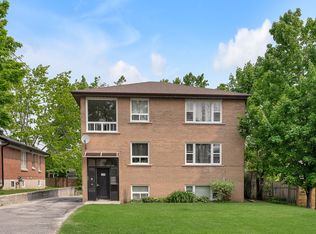
 - C$577,0005 bd2 ba-- sqft30 Bernick Dr, Barrie, ON L4M 5J5For Sale
 MLS ID #S14006370, FOREST HILL REAL ESTATE INC.. TRREB
 - C$539,9006 bd2 ba-- sqft35 Davies Cres, Barrie, ON L4M 2M4For Sale
 MLS ID #S13712190, SUTTON GROUP INCENTIVE REALTY INC.. TRREB
 - C$529,9003 bd2 ba-- sqft253 Dunlop St E, Barrie, ON L4M 1B6For Sale
 MLS ID #S13778848, CENTURY 21 B.J. ROTH REALTY LTD., BROKERAGE. TRREB
