
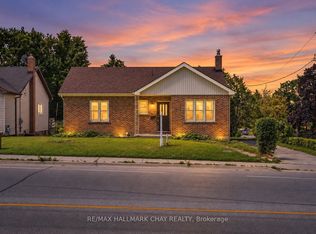
ATTENTION FIRST TIME BUYERS & DOWNSIZERS. Nestled on a quiet, tree-lined street in North East Barrie's highly sought-after Codrington neighborhood, this beautifully updated, turn-key home offers the ideal blend of modern sophistication and cozy comfort just steps from the lake, local parks, top-rated schools, and RVH. The main level showcases a bright, functional layout featuring a sleek, fully renovated bathroom, a cozy den, and a modernized kitchen equipped with chic cabinetry, stunning new countertops, premium appliances, and a space-saving European-style all-in-one washer/dryer unit. Upstairs, two private bedrooms provide a serene retreat away from the main living area. Brand-new sliding doors off the den lead directly to modern decking and an expansive, fully fenced backyard complete with a direct gas BBQ line and a firepit area set under mature trees-perfect for summer entertaining. Complete with a private driveway with no sidewalk interference and a single detached garage for extra storage or a workshop, this home delivers an effortless lifestyle upgrade in one of Barrie's premier community-oriented neighborhoods. Walk to Johnson Beach, convenient amenities and downtown.
For sale
C$549,900
181 Napier St, Barrie, ON L4M 1W9
2beds
1baths
Single Family Residence
Built in ----
5,150 Square Feet Lot
$-- Zestimate®
C$--/sqft
C$-- HOA
What's special
Quiet tree-lined streetBright functional layoutSleek fully renovated bathroomCozy denModernized kitchenChic cabinetryStunning new countertops
- 1 day
- 10
- 0
Zillow last checked:
Listing updated:
Listed by:
ROYAL LEPAGE FIRST CONTACT REALTY
Source: TRREB,MLS®#: S13802164 Originating MLS®#: Toronto Regional Real Estate Board
Originating MLS®#: Toronto Regional Real Estate BoardFacts & features
Interior
Bedrooms & bathrooms
- Bedrooms: 2
- Bathrooms: 1
Heating
- Other, Gas
Cooling
- None
Appliances
- Included: Water Heater Owned
Features
- Basement: Crawl Space
- Has fireplace: No
Interior area
- Living area range: 700-1100 null
Video & virtual tour
Property
Parking
- Total spaces: 3
- Parking features: Garage Door Opener
- Has garage: Yes
Features
- Stories: 1.5
- Pool features: None
Lot
- Size: 5,150 Square Feet
- Features: Rectangular Lot
Details
- Parcel number: 588460034
Construction
Type & style
- Home type: SingleFamily
- Property subtype: Single Family Residence
Materials
- Aluminum Siding
- Foundation: Poured Concrete
- Roof: Asphalt Shingle
Utilities & green energy
- Sewer: Sewer
Community & HOA
Location
- Region: Barrie
Financial & listing details
- Annual tax amount: C$3,812
- Date on market: 9/18/2026
Price history
Price history is unavailable.
Public tax history
Tax history is unavailable.
Climate risks
Neighborhood: Codrington
Nearby schools
GreatSchools rating
No schools nearby
We couldn't find any schools near this home.

Similar homes
- C$599,0004 bd2 ba-- sqft121 Mulcaster St, Barrie, ON L4M 3M8For Sale
 MLS ID #S13794532, ROYAL LEPAGE FIRST CONTACT REALTY. TRREB
 - C$599,9004 bd2 ba-- sqft58 Maitland Dr, Barrie, ON L4M 5V7For Sale
 MLS ID #S13803270, Keller Williams Experience Realty. TRREB
 - C$485,0002 bd1 ba-- sqft5 Robert St, Barrie, ON L4N 3H2For Sale
 MLS ID #S13787308, FARIS TEAM REAL ESTATE. TRREB
 - C$569,9004 bd2 ba-- sqft174 Saint Vincent St, Barrie, ON L4M 3Z2For Sale
 MLS ID #S13624994, RE/MAX HALLMARK CHAY REALTY. TRREB
