Welcome to 18 Oak St. - in the Heart of Barrie, ON. Nestled in a mature, highly sought-after North Central neighborhood, this charming home puts you right at the doorstep of downtown, shops, waterfront and more. Enjoy the ultimate convenience of being just minutes away from local shops, schools, parks, and all amenities. Surrounded by a picturesque mix of established character homes and modern flair. Main Floor Living offers 1,010 sqft of a thoughtfully laid-out main floor space, this home welcomes you with a bright living and dining room that flows seamlessly into a functional, warm kitchen complete with oak cabinets, ample cupboard space, and a pantry featuring convenient pull-out shelving. This level features two comfortable bedrooms, and a versatile dressing room (maybe convert it back to a 3rd bdrm?) and a spacious 5-piece main bathroom. The versatile lower level with Separate Entrance offers extra space, possible multi-generational potential, or other future possibilities? The back entrance provides private access to both the main floor and the finished lower level which adds and additional 815 sqft of living space. The basement features a large, open-concept recreation room with a designated wet-bar/rough-in corner (water access and laundry tub already in place). You'll also find a massive laundry room with exceptional storage, plus a bonus multi-use room with dual access-ideal for a bedroom, home office, playroom, or exercise room. Step outside to a fully fenced backyard, perfect for keeping children and pets secure. An oversized detached single-car garage completes the package, offering protected parking or extra storage space for your weekend gear. Whether you are a first-time homebuyer stepping into the market, a young family looking to grow, or an empty nester wanting to downsize without compromise, 18 Oak St. is ready to welcome its next chapter. Note: some pictures may have been virtually altered.
For sale
C$624,618
18 Oak St, Barrie, ON L4M 3V2
2beds
2baths
Single Family Residence
Built in ----
6,958 Square Feet Lot
$-- Zestimate®
C$--/sqft
C$-- HOA
What's special
Oak cabinetsAmple cupboard spaceTwo comfortable bedroomsLarge open-concept recreation room
- 2 days
- 4
- 1
Zillow last checked:
Listing updated:
Listed by:
ROYAL LEPAGE RCR REALTY
Source: TRREB,MLS®#: S13822280 Originating MLS®#: Toronto Regional Real Estate Board
Originating MLS®#: Toronto Regional Real Estate BoardFacts & features
Interior
Bedrooms & bathrooms
- Bedrooms: 2
- Bathrooms: 2
Primary bedroom
- Level: Main
- Dimensions: 2.72 x 3.32
Bedroom
- Level: Main
- Dimensions: 2.7 x 2.64
Bathroom
- Level: Basement
Bathroom
- Level: Main
- Dimensions: 2.07 x 3.33
Dining room
- Level: Main
- Dimensions: 2.68 x 2.92
Exercise room
- Level: Basement
- Dimensions: 3.76 x 2.84
Other
- Level: Basement
- Dimensions: 2.54 x 2.9
Kitchen
- Level: Main
- Dimensions: 3.84 x 3.2
Laundry
- Level: Basement
- Dimensions: 5.21 x 3.18
Living room
- Level: Main
- Dimensions: 390 x 3.43
Other
- Level: Main
- Dimensions: 2.24 x 2.01
Recreation
- Level: Basement
- Dimensions: 5.82 x 5.65
Other
- Level: Basement
- Dimensions: 3.3 x 2.54
Heating
- Forced Air, Gas
Cooling
- Central Air
Features
- Primary Bedroom - Main Floor, Storage
- Basement: Separate Entrance,Finished
- Has fireplace: No
Interior area
- Living area range: 700-1100 null
Video & virtual tour
Property
Parking
- Total spaces: 4
- Parking features: Private
- Has garage: Yes
Features
- Patio & porch: Deck
- Pool features: None
Lot
- Size: 6,958 Square Feet
- Features: Hospital, Park, Place Of Worship, School, Public Transit, Fenced Yard
- Topography: Flat
Details
- Parcel number: 588120072
Construction
Type & style
- Home type: SingleFamily
- Architectural style: Bungalow-Raised
- Property subtype: Single Family Residence
Materials
- Brick
- Foundation: Block
- Roof: Asphalt Shingle
Utilities & green energy
- Sewer: Sewer
Community & HOA
Community
- Security: Carbon Monoxide Detector(s), Smoke Detector(s)
Location
- Region: Barrie
Financial & listing details
- Annual tax amount: C$4,560
- Date on market: 9/24/2026
Price history
Price history is unavailable.
Public tax history
Tax history is unavailable.
Climate risks
Neighborhood: Wellington
Nearby schools
GreatSchools rating
No schools nearby
We couldn't find any schools near this home.


Similar homes

- C$599,9993 bd2 ba-- sqft45 Grove St W, Barrie, ON L4N 1M6For Sale
 MLS ID #S13822934, CENTURY 21 B.J. ROTH REALTY LTD., BROKERAGE. TRREB
 - C$699,0003 bd2 ba-- sqft251 Duckworth St, Barrie, ON L4M 3X1For Sale
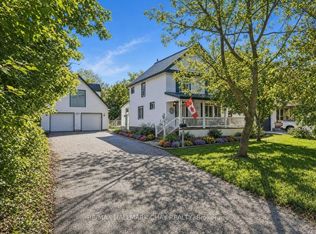 MLS ID #S13820244, RE/MAX HALLMARK CHAY REALTY. TRREB
 - C$635,0003 bd2 ba-- sqft163 Grove St E, Barrie, ON L4M 2P6For Sale
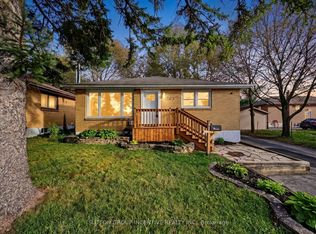 MLS ID #S13805746, SUTTON GROUP INCENTIVE REALTY INC.. TRREB
 - C$649,0004 bd2 ba-- sqft74 Toronto St, Barrie, ON L4N 1V2For Sale
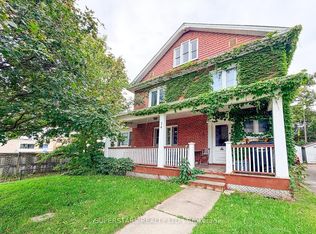 MLS ID #S13813634, SUPERSTARS REALTY LTD.. TRREB
