Welcome to Barrie's neighbourhood of Ardagh! Detached! Wide, Deep Premium Lot! End of a Court! Backing directly on to the environmentally protected lands of Bear Creek Eco Park, this lovingly maintained three bedroom detached home on a premium lot provides a remarkable and rarely offered blend of privacy, natural beauty, peace & quiet, and convenience! Situated at the end of a family-friendly cul-de-sac, and only minutes from local schools, great shopping and easy access to Highway 400, this home is truly unique in its location! Enjoy the generously sized yard with an entertainer's deck, fire pit, and wonderful environmental views including ponds & occasional wildlife! Filled with plenty of natural light, this home offers three spacious bedrooms, large eat-in kitchen, two washrooms and a finished basement, rec room with alcove, all providing room to move and grow! An attached garage with backyard access and a long driveway with no sidewalk provide even more space and practical utility, and a storage shed is included! Take advantage of the quiet walking trails, preserved natural beauty and space of Bear Creek Eco Park, right behind the property!
For sale
C$629,000
114 Elizabeth St, Barrie, ON L4N 6P2
4beds
2baths
Single Family Residence
Built in ----
7,575 Square Feet Lot
$-- Zestimate®
C$--/sqft
C$-- HOA
What's special
- 25 days
- 4
- 0
Zillow last checked:
Listing updated:
Listed by:
ROYAL LEPAGE REAL ESTATE SERVICES LTD.
Source: TRREB,MLS®#: S14098138 Originating MLS®#: Toronto Regional Real Estate Board
Facts & features
Interior
Bedrooms & bathrooms
- Bedrooms: 4
- Bathrooms: 2
Primary bedroom
- Level: Upper
- Dimensions: 5.54 x 2.87
Bedroom 2
- Level: Upper
- Dimensions: 3.6 x 2.6
Bedroom 3
- Level: Upper
- Dimensions: 2.6 x 2.7
Bathroom
- Level: Upper
- Dimensions: 1.5 x 2.4
Bathroom
- Level: Main
- Dimensions: 1.06 x 2.1
Family room
- Level: Main
- Dimensions: 4.3 x 3.6
Kitchen
- Level: Main
- Dimensions: 5.3 x 7.1
Other
- Level: Lower
- Dimensions: 2.2 x 2.59
Recreation
- Level: Lower
- Dimensions: 3.5 x 7
Heating
- Forced Air, Gas
Cooling
- Central Air
Features
- Separate Hydro Meter, Water Meter
- Basement: Finished
- Has fireplace: Yes
- Fireplace features: Electric
Interior area
- Living area range: 1100-1500 null
Property
Parking
- Total spaces: 4
- Parking features: Private Double
- Has garage: Yes
Features
- Stories: 2
- Patio & porch: Deck, Porch
- Exterior features: Privacy, Recreational Area, Awning(s)
- Pool features: None
- Has view: Yes
- View description: Trees/Woods
Lot
- Size: 7,575 Square Feet
- Features: Cul de Sac/Dead End, Fenced Yard, Greenbelt/Conservation, Park, Wooded/Treed, Rectangular Lot
- Topography: Flat,Open Space,Wooded/Treed
Details
- Additional structures: Fence - Full, Shed
- Parcel number: 587630175
Construction
Type & style
- Home type: SingleFamily
- Property subtype: Single Family Residence
Materials
- Wood
- Foundation: Concrete
- Roof: Shingle
Utilities & green energy
- Sewer: Sewer
Community & HOA
Community
- Security: Carbon Monoxide Detector(s), Smoke Detector(s)
Location
- Region: Barrie
Financial & listing details
- Annual tax amount: C$4,235
- Date on market: 10/20/2026
Price history
Price history is unavailable.
Public tax history
Tax history is unavailable.
Climate risks
Neighborhood: Ardagh
Nearby schools
GreatSchools rating
No schools nearby
We couldn't find any schools near this home.

Similar homes
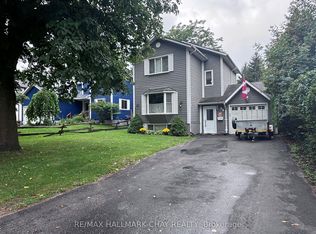
- C$639,9993 bd2 ba-- sqft16 Craig Cres, Barrie, ON L4N 5X2For Sale
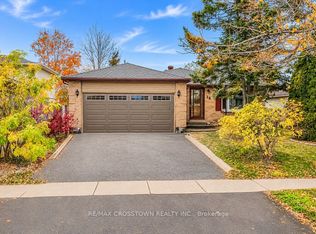 MLS ID #S14149934, RE/MAX CROSSTOWN REALTY INC.. TRREB
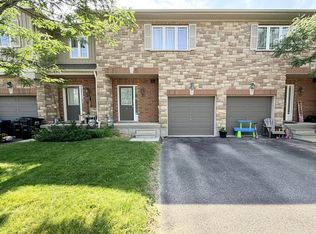
- C$649,9003 bd2 ba-- sqft80 Wellington St E, Barrie, ON L4M 2C4For Sale
 MLS ID #S14155504, CENTURY 21 B.J. ROTH REALTY LTD., BROKERAGE. TRREB
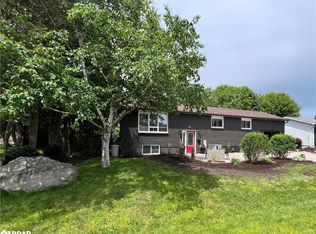
- C$625,0003 bd1 ba-- sqft74 Knicely Rd, Barrie, ON L4N 6V4For Sale
 MLS ID #S14109052, RE/MAX HALLMARK PEGGY HILL GROUP REALTY. TRREB
- C$585,0004 bd2 ba-- sqft61 Maplehurst Cres, Barrie, ON L4M 4X1For Sale
 MLS ID #S14150058, ROYAL LEPAGE FIRST CONTACT REALTY. TRREB
