*OVERVIEW* This Raised bungalow offers a quiet street, a treed private back yard, in-law potential, lots of parking and nothing left to do. Almost 1750 sqft of finished space with 3+2 bedrooms, 2 Kitchens and 2 bathrooms. *INTERIOR* The interior boasts modern finishes, a sun-filled living room, a good sized primary bedroom with door to juliet balcony, a fully renovated bath, 2 auxiliary bedrooms and a dining room with double glass door walkout to a newer deck. The fully finished basement has a convenient separate entrance, 9ft ceiling potential, and a 2 bedroom or 1 + Den separate suite with Laundry and an On Demand Hot water system, Water softener and a small storage room *EXTERIOR* The brick front vinyl siding bungalow is surrounded by well-treed privacy and features a fully fenced yard, a professionally landscaped back yard in 2022, 496 sqft of seasonal space including a 10'x12' upper deck, a 20'x18' lower paver stone patio, a 5'x36' walkway, as well as a spacious 6 Car Driveway with no sidewalk. *NOTABLE* This property stands out with its unique design, very quiet neighbourhood, multi generational or investment potential and move-in ready condition. Embrace the serene backyard, cozy space, and a location seamlessly combining tranquillity and convenience. Easy access to Highway 400 and all nearby Essa Rd. amenities. Click on 'Multimedia" Tab for nightime photos, floor plans, list of inclusions, FAQ's and more.
Sold for $860,000
C$860,000
22 Patterson Pl, Barrie, ON L4N 6T2
5beds
1,130sqft
Single Family Residence, Residential
Built in 1988
7,220 Square Feet Lot
$-- Zestimate®
C$761/sqft
C$2,904 Estimated rent
Home value
Not available
Estimated sales range
Not available
Not available
Owner options
List your home for rent
C$2,904/mo
Rent Zestimate®
Find your next renter with Zillow Rental Manager. Plus, with online applications, you can quickly screen prospective tenants – for free.
C$2,904/mo
Rent Zestimate®
Refinance and save
C$3,636/mo
Est. payment
Refinancing to a lower rate could help reduce your monthly payments and save thousands over the life of the loan.
C$3,636/mo
Est. payment
Explore your selling options
Work with a Zillow partner agent
Leverage their expertise and Zillow's premium Showcase listings to get your home seen by more buyers.
Get startedList with your own agent
Get your home in front of millions of buyers by listing it on Zillow.
Learn how to do itSell it yourself
Take full control of how buyers see your home on Zillow by listing For Sale by Owner (FSBO).
List your homeWhat's special
Quiet streetModern finishesGood sized primary bedroomFully renovated bathUpper deckLower paver stone patioSerene backyard
Zillow last checked:
Listing updated:
Listed by:
Sean Wilkinson, Salesperson,
Real Broker Ontario Ltd., Brokerage,
Craig Strachan,
Real Broker Ontario Ltd., Brokerage
Source: ITSO,MLS®#: 40682760Originating MLS®#: Barrie & District Association of REALTORS® Inc.
Facts & features
Interior
Bedrooms & bathrooms
- Bedrooms: 5
- Bathrooms: 2
- Full bathrooms: 2
- Main level bathrooms: 1
- Main level bedrooms: 3
Other
- Features: Walkout to Balcony/Deck
- Level: Main
Bedroom
- Level: Main
Bedroom
- Level: Main
Bedroom
- Level: Lower
Bedroom
- Level: Lower
Bathroom
- Features: 3-Piece
- Level: Main
Bathroom
- Features: 3-Piece
- Level: Lower
Dining room
- Features: Walkout to Balcony/Deck
- Level: Main
Family room
- Level: Lower
Kitchen
- Features: Open Concept
- Level: Main
Kitchen
- Level: Lower
Laundry
- Level: Lower
Living room
- Features: Fireplace
- Level: Main
Storage
- Level: Lower
Heating
- Forced Air, Natural Gas
Cooling
- Central Air
Appliances
- Included: Water Softener, Dryer, Refrigerator, Stove, Washer
Features
- Other
- Windows: Window Coverings
- Basement: Walk-Out Access,Full,Finished
- Has fireplace: Yes
- Fireplace features: Gas
Interior area
- Total structure area: 1,750
- Total interior livable area: 1,130 sqft
- Finished area above ground: 1,130
- Finished area below ground: 620
Property
Parking
- Total spaces: 7
- Parking features: Attached Garage, Garage Door Opener, Interlock, Private Drive Triple+ Wide
- Attached garage spaces: 1
- Uncovered spaces: 6
Features
- Stories: 1
- Patio & porch: Deck, Patio
- Frontage type: North
- Frontage length: 82.00
Lot
- Size: 7,220 Square Feet
- Dimensions: 88.05 x 82
- Features: Urban, Ample Parking, Other
Details
- Parcel number: 587630199
- Zoning: RES,
Construction
Type & style
- Home type: SingleFamily
- Architectural style: Bungalow Raised
- Property subtype: Single Family Residence, Residential
Materials
- Brick, Other
- Foundation: Poured Concrete
- Roof: Asphalt Shing
Condition
- 31-50 Years
- New construction: No
- Year built: 1988
Utilities & green energy
- Sewer: Sewer (Municipal)
- Water: Municipal
- Utilities for property: Cable Available, Natural Gas Available, Other
Community & HOA
Location
- Region: Barrie
Financial & listing details
- Price per square foot: C$761/sqft
- Annual tax amount: C$4,506
- Date on market: 12/3/2024
- Inclusions: Dryer, Garage Door Opener, Refrigerator, Stove, Washer, Window Coverings
Price history
| Date | Event | Price |
|---|---|---|
| 4/30/2025 | Sold | C$860,000-1.7%C$761/sqft |
Source: ITSO #40682760 Report a problem | ||
| 2/1/2025 | Price change | C$874,900-0.6%C$774/sqft |
Source:  TRREB #S11824433 Report a problem TRREB #S11824433 Report a problem | ||
| 12/3/2024 | Listed for sale | C$879,900C$779/sqft |
Source: TRREB #S11824433 Report a problem | ||
Public tax history
Tax history is unavailable.
Neighborhood: Ardagh
Nearby homes
- C$599,0003 bd2 ba-- sqft90 Moon Dr, Barrie, ON L4N7G9For Sale

- C$650,0003 bd2 ba-- sqft98 Elizabeth St, Barrie, ON L4N6P2For Sale

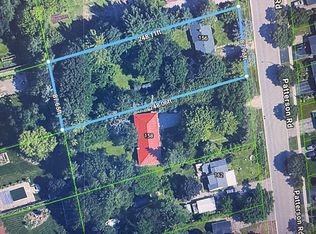
- C$649,0000.5 acres156 Patterson Rd, Barrie, ON L4N3W4Lot/Land
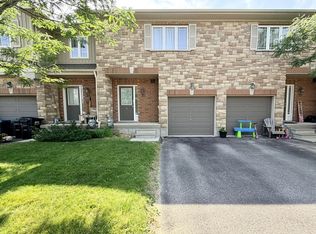
- C$--3 bd3 ba-- sqft204 Alva St #20, Barrie, ON L4N2J5Off Market
- C$648,0004 bd2 ba-- sqft114 Elizabeth St, Barrie, ON L4N6P2For Sale
- C$3,5004 bd3 ba-- sqft38 Bishop Dr, Barrie, ON L4N6Y4For Rent
- C$1,039,9004 bd3 ba-- sqft82 Bishop Dr, Barrie, ON L4N7P4For Sale
- C$999,0005 bd3 ba-- sqft170 Patterson Rd, Barrie, ON L4N3W4For Sale
Nearby schools
GreatSchools rating
No schools nearby
We couldn't find any schools near this home.
- Ontario
- Simcoe County
- Barrie
- L4N 6T2
- Ardagh
- 22 Patterson Pl
