Welcome to 82 Bishop, this perfectly designed home offers both comfort and convenience with large rooms throughout, this spacious and beautifully located home offering 3,200 sq. ft. PLUS the entire basement! Step into the open concept grand foyer, where you're immediately drawn into the flowing layout that connects the living room, family room, formal dining, and an updated kitchen complete with a center island and a walkout to the deck, a large mud room from garage for optimal convenience. The south side of house has cathedral style windows, a sky light, with its southern exposure, allowing the home to be light filled on desire. From the kitchen enjoy the seamless transition to your private outdoor retreat, backing onto treed parkland for peace and privacy. This property combines space, style, and location sitting on a corner spot intersecting on two side streets, in a quiet neighborhood. Within walking distance, you'll find schools, shopping, restaurants, scenic trails, and parks. Plus, with quick access to Highway 400, Highway 27, and the Allandale GO Station, commuting and travel couldn't be easier. A true blend of family living and lifestyle convenience.
For sale
C$1,039,900
82 Bishop Dr, Barrie, ON L4N 7P4
4beds
3baths
Single Family Residence
Built in ----
4,724 Square Feet Lot
$-- Zestimate®
C$--/sqft
C$-- HOA
What's special
Large rooms throughoutEntire basementOpen concept grand foyerWalkout to the deckCathedral style windows
- 119 days
- 7
- 0
Zillow last checked:
Listing updated:
Listed by:
RE/MAX HALLMARK CHAY REALTY
Source: TRREB,MLS®#: S13126668 Originating MLS®#: Toronto Regional Real Estate Board
Originating MLS®#: Toronto Regional Real Estate BoardFacts & features
Interior
Bedrooms & bathrooms
- Bedrooms: 4
- Bathrooms: 3
Primary bedroom
- Level: Second
- Dimensions: 5.66 x 4.3
Bedroom 2
- Level: Second
- Dimensions: 5.51 x 3.3
Bedroom 3
- Level: Second
- Dimensions: 3.94 x 3.32
Bedroom 4
- Level: Second
- Dimensions: 3.97 x 3.64
Dining room
- Level: Main
- Dimensions: 4.79 x 3.35
Exercise room
- Level: Basement
- Dimensions: 5.25 x 5.54
Family room
- Level: Main
- Dimensions: 6.01 x 3.4
Foyer
- Level: Main
- Dimensions: 8.59 x 2.66
Kitchen
- Level: Main
- Dimensions: 7.03 x 3.83
Living room
- Level: Main
- Dimensions: 6.07 x 3.4
Office
- Level: Basement
- Dimensions: 5.76 x 4.23
Heating
- Forced Air, Gas
Cooling
- Central Air
Features
- Basement: Full,Partial
- Has fireplace: Yes
- Fireplace features: Wood Burning
Interior area
- Living area range: 3000-3500 null
Property
Parking
- Total spaces: 4
- Parking features: Private Double, Inside Entrance, Garage Door Opener
- Has garage: Yes
Features
- Stories: 2
- Patio & porch: Deck
- Exterior features: Landscaped, Privacy
- Pool features: None
- Has view: Yes
- View description: Park/Greenbelt
Lot
- Size: 4,724 Square Feet
- Features: Greenbelt/Conservation, Public Transit, Wooded/Treed, School, Fenced Yard, Park, Rectangular Lot
- Topography: Dry
Details
- Parcel number: 587630191
Construction
Type & style
- Home type: SingleFamily
- Property subtype: Single Family Residence
Materials
- Brick
- Foundation: Poured Concrete
- Roof: Asphalt Shingle
Utilities & green energy
- Sewer: Sewer
Community & HOA
Location
- Region: Barrie
Financial & listing details
- Annual tax amount: C$6,946
- Date on market: 5/14/2026
Price history
Price history is unavailable.
Public tax history
Tax history is unavailable.
Climate risks
Neighborhood: Ardagh
Nearby schools
GreatSchools rating
No schools nearby
We couldn't find any schools near this home.
Similar homes
- C$989,9004 bd3 ba-- sqft36 Lowry Ct, Barrie, ON L4N 7N3New Construction
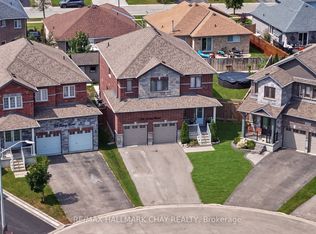 MLS ID #S13679882, RE/MAX HALLMARK CHAY REALTY. TRREB
 - C$999,9005 bd4 ba-- sqft12 Orleans Ave, Barrie, ON L4M 0B1For Sale
 MLS ID #S13761356, RE/MAX HALLMARK CHAY REALTY. TRREB
 - C$799,0005 bd3 ba-- sqft3 Bell St, Barrie, ON L4N 0J2For Sale
 MLS ID #S13756886, RE/MAX HALLMARK CHAY REALTY. TRREB
 - C$899,9005 bd3 ba-- sqft117 Brown St, Barrie, ON L4N 7V7For Sale
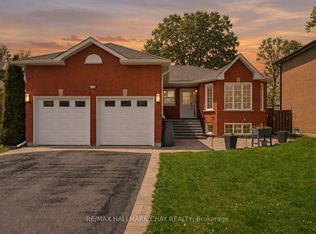 MLS ID #S13633168, RE/MAX HALLMARK CHAY REALTY. TRREB
