UPGRADES GALORE IN THIS 3-BEDROOM GEM IN DESIRABLE ARDAGH WITH A DESIGNER KITCHEN, HEATED FLOORS ON BOTH MAIN & LOWER LEVELS & A DREAMY BACKYARD RETREAT! Welcome home to Barrie’s highly desirable and family-friendly Ardagh neighbourhood! This warm and inviting brick 2-storey is nestled on a quiet street near great schools, parks, public transit, shopping, daily essentials, and Hwy 400. Enjoy easy access to scenic Ardagh Bluffs hiking trails. Inside, the main floor is filled with natural light and features heated tile floors, modern pot lights, and a beautifully updated kitchen with quartz countertops, stone backsplash, stainless steel appliances including a gas stove and newer fridge, ample cabinetry, and practical under-cabinet lighting. The kitchen flows into the dining and living areas, with a walkout to your private backyard retreat - fully fenced with mature trees, lush gardens, a stone patio, and gas BBQ hookup, perfect for effortless outdoor dining and entertaining. Upstairs you'll find three generously sized bedrooms and a thoughtfully updated 4-piece bathroom, while the fully finished basement adds a spacious rec room, versatile den, full bath with a glass walk-in shower, laundry area, and plenty of storage. Recent exterior updates, including newer eavestroughs and fencing, provide added durability and low-maintenance peace of mind for years to come. Don’t miss your chance to own this exceptional #HomeToStay that brings comfort, style, and the best of Barrie living right to your doorstep - this one truly has it all!
Sold for $710,000
C$710,000
10 Porritt St, Barrie, ON L4N 6Y5
3beds
1,236sqft
Single Family Residence, Residential
Built in 1991
3,719 Square Feet Lot
$-- Zestimate®
C$574/sqft
C$2,595 Estimated rent
Home value
Not available
Estimated sales range
Not available
Not available
Owner options
List your home for rent
C$2,595/mo
Rent Zestimate®
Find your next renter with Zillow Rental Manager. Plus, with online applications, you can quickly screen prospective tenants – for free.
C$2,595/mo
Rent Zestimate®
Refinance and save
C$3,002/mo
Est. payment
Refinancing to a lower rate could help reduce your monthly payments and save thousands over the life of the loan.
C$3,002/mo
Est. payment
Explore your selling options
Work with a Zillow partner agent
Leverage their expertise and Zillow's premium Showcase listings to get your home seen by more buyers.
Get startedList with your own agent
Get your home in front of millions of buyers by listing it on Zillow.
Learn how to do itSell it yourself
Take full control of how buyers see your home on Zillow by listing For Sale by Owner (FSBO).
List your homeWhat's special
Heated floorsDesigner kitchenBackyard retreatQuiet streetNatural lightModern pot lightsQuartz countertops
Zillow last checked:
Listing updated:
Listed by:
Peggy Hill, Salesperson,
RE/MAX Hallmark Peggy Hill Group Realty Brokerage,
Laura Slater,
RE/MAX Hallmark Peggy Hill Group Realty Brokerage
Source: ITSO,MLS®#: 40743634Originating MLS®#: Barrie & District Association of REALTORS® Inc.
Facts & features
Interior
Bedrooms & bathrooms
- Bedrooms: 3
- Bathrooms: 3
- Full bathrooms: 2
- 1/2 bathrooms: 1
- Main level bathrooms: 1
Other
- Features: Carpet
- Level: Second
Bedroom
- Features: Carpet
- Level: Second
Bedroom
- Features: Carpet
- Level: Second
Bathroom
- Features: 2-Piece
- Level: Main
Bathroom
- Features: 4-Piece
- Level: Second
Bathroom
- Features: 3-Piece
- Level: Basement
Den
- Level: Basement
Dining room
- Features: Heated Floor, Tile Floors
- Level: Main
Foyer
- Level: Main
Kitchen
- Features: Heated Floor, Tile Floors
- Level: Main
Laundry
- Level: Basement
Living room
- Features: Heated Floor, Tile Floors
- Level: Main
Recreation room
- Features: Laminate
- Level: Basement
Storage
- Level: Basement
Heating
- Forced Air, Natural Gas
Cooling
- Central Air
Appliances
- Included: Water Heater, Built-in Microwave, Dryer, Gas Stove, Refrigerator, Washer
- Laundry: Lower Level
Features
- Auto Garage Door Remote(s)
- Windows: Window Coverings
- Basement: Full,Finished,Sump Pump
- Has fireplace: No
Interior area
- Total structure area: 1,704
- Total interior livable area: 1,236 sqft
- Finished area above ground: 1,236
- Finished area below ground: 468
Property
Parking
- Total spaces: 3
- Parking features: Attached Garage, Private Drive Single Wide
- Attached garage spaces: 1
- Uncovered spaces: 2
Features
- Patio & porch: Patio
- Exterior features: Year Round Living
- Waterfront features: Lake/Pond
- Frontage type: West
- Frontage length: 31.17
Lot
- Size: 3,719 Square Feet
- Dimensions: 31.17 x 119.32
- Features: Urban, Irregular Lot, Near Golf Course, Library, Park, Place of Worship, Public Transit, Ravine, Rec./Community Centre, School Bus Route, Schools
Details
- Parcel number: 587620026
- Zoning: RM1
Construction
Type & style
- Home type: SingleFamily
- Architectural style: Two Story
- Property subtype: Single Family Residence, Residential
Materials
- Brick
- Foundation: Poured Concrete
- Roof: Asphalt Shing
Condition
- 31-50 Years
- New construction: No
- Year built: 1991
Utilities & green energy
- Sewer: Sewer (Municipal)
- Water: Municipal
Community & HOA
Community
- Security: Carbon Monoxide Detector(s), Smoke Detector(s)
Location
- Region: Barrie
Financial & listing details
- Price per square foot: C$574/sqft
- Annual tax amount: C$4,517
- Date on market: 6/23/2025
- Inclusions: Built-in Microwave, Dryer, Gas Stove, Refrigerator, Washer, Window Coverings, Light Fixtures, & Dishwasher (As-Is.)
- Exclusions: None.
Price history
| Date | Event | Price |
|---|---|---|
| 8/14/2025 | Sold | C$710,000C$574/sqft |
Source: ITSO #40743634 Report a problem | ||
Public tax history
Tax history is unavailable.
Neighborhood: Ardagh
Nearby homes
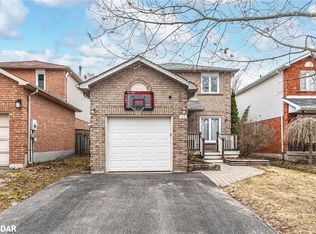
- C$682,5003 bd3 ba1.2k sqft22 Porritt St, Barrie, ON L4N6Y5Sold
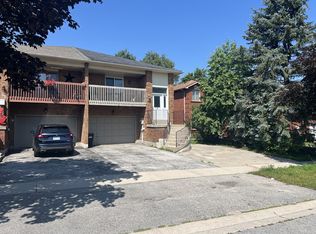
- C$--3 bd1 ba1k sqft30 Porritt St, Barrie, ON L4N6Y3Off Market
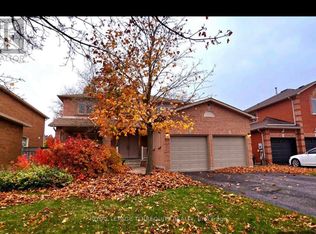
- C$--4 bd3 ba3k sqft115 James St #115, Barrie, ON L4N6Y1Off Market
- C$3,5004 bd3 ba-- sqft38 Bishop Dr, Barrie, ON L4N6Y4For Rent

- C$850,0004 bd4 ba1.5k sqft13 Bishop Dr, Barrie, ON L4N6Y6Sold
- C$2,3003 bd1 ba-- sqft36 Porritt St #A, Barrie, ON L4N6Y3For Rent
- C$1,039,9004 bd3 ba-- sqft82 Bishop Dr, Barrie, ON L4N7P4For Sale
- C$650,0003 bd2 ba-- sqft98 Elizabeth St, Barrie, ON L4N6P2For Sale
Nearby schools
GreatSchools rating
No schools nearby
We couldn't find any schools near this home.
Schools provided by the listing agent
- Elementary: Ferndale Woods E.S./St. Catherine Of Siena C.S.
- High: Bear Creek S.S./St. Joan Of Arc Catholic H.S.
Source: ITSO. This data may not be complete. We recommend contacting the local school district to confirm school assignments for this home.
- Ontario
- Simcoe County
- Barrie
- L4N 6Y5
- Ardagh
- 10 Porritt St
