IMMACULATE, UPDATED, AND WAITING FOR YOU TO CALL IT HOME! This stunning turn-key 2-storey home in the sought-after Ardagh neighbourhood is ideally located just minutes from shopping, dining, and all essential amenities, with multiple schools and parks within walking distance. The attached garage, complete with a new garage door (installed in 2024), offers convenient inside access to the home, while the newly paved driveway adds to the curb appeal. Inside, you’ll find a professionally painted, upgraded interior with beautiful engineered hardwood flooring throughout. The modern kitchen presents stainless steel appliances, quartz countertops, an undermount sink, white cabinetry, and a matching backsplash that complements the countertops. The spacious primary bedroom boasts a walk-in closet and a newly renovated 3-piece ensuite featuring a stone countertop and walk-in shower with herringbone tile. A front bedroom with a built-in closet offers extra storage, and the finished basement includes a rec room, bedroom, and full bathroom. All bathrooms (except the basement) have been updated with stylish quartz countertops. Enjoy added convenience with a central vac system. Relax in the beautifully landscaped backyard, featuring interlock stone, a tree-lined back fence for privacy, multiple garden beds, and full sun exposure. There’s also a newer hot tub, a shed for extra storage, and a small dog run in the side yard. With an updated furnace, A/C, shingles (2023), and numerous other upgrades, this home is truly a must-see!
Sold for $850,000
C$850,000
13 Bishop Dr, Barrie, ON L4N 6Y6
4beds
1,559sqft
Single Family Residence, Residential
Built in 1992
4,197 Square Feet Lot
$-- Zestimate®
C$545/sqft
C$3,019 Estimated rent
Home value
Not available
Estimated sales range
Not available
Not available
Owner options
List your home for rent
C$3,019/mo
Rent Zestimate®
Find your next renter with Zillow Rental Manager. Plus, with online applications, you can quickly screen prospective tenants – for free.
C$3,019/mo
Rent Zestimate®
Refinance and save
C$3,594/mo
Est. payment
Refinancing to a lower rate could help reduce your monthly payments and save thousands over the life of the loan.
C$3,594/mo
Est. payment
Explore your selling options
Work with a Zillow partner agent
Leverage their expertise and Zillow's premium Showcase listings to get your home seen by more buyers.
Get startedList with your own agent
Get your home in front of millions of buyers by listing it on Zillow.
Learn how to do itSell it yourself
Take full control of how buyers see your home on Zillow by listing For Sale by Owner (FSBO).
List your homeWhat's special
Engineered hardwood flooringModern kitchenStainless steel appliancesQuartz countertopsUndermount sinkWhite cabinetryMatching backsplash
Zillow last checked:
Listing updated:
Listed by:
Peggy Hill, Salesperson,
RE/MAX Hallmark Peggy Hill Group Realty Brokerage,
Alysha Alcaide,
RE/MAX Hallmark Peggy Hill Group Realty Brokerage
Source: ITSO,MLS®#: 40703385Originating MLS®#: Barrie & District Association of REALTORS® Inc.
Facts & features
Interior
Bedrooms & bathrooms
- Bedrooms: 4
- Bathrooms: 4
- Full bathrooms: 3
- 1/2 bathrooms: 1
- Main level bathrooms: 1
Kitchen
- Level: Main
Heating
- Forced Air, Natural Gas
Cooling
- Central Air
Appliances
- Included: Dishwasher, Dryer, Range Hood, Refrigerator, Stove, Washer
- Laundry: Main Level
Features
- Auto Garage Door Remote(s), Central Vacuum
- Windows: Window Coverings
- Basement: Full,Finished,Sump Pump
- Number of fireplaces: 1
- Fireplace features: Gas
Interior area
- Total structure area: 2,159
- Total interior livable area: 1,559 sqft
- Finished area above ground: 1,559
- Finished area below ground: 600
Property
Parking
- Total spaces: 5
- Parking features: Attached Garage, Asphalt, Inside Entrance, Private Drive Double Wide
- Attached garage spaces: 1
- Uncovered spaces: 4
Features
- Patio & porch: Patio, Porch
- Exterior features: Landscaped
- Has spa: Yes
- Spa features: Hot Tub, Heated
- Fencing: Full
- Frontage type: South
- Frontage length: 38.12
Lot
- Size: 4,197 Square Feet
- Dimensions: 38.12 x 110.1
- Features: Urban, Irregular Lot, Highway Access, Library, Park, Playground Nearby, Public Parking, Public Transit, Rec./Community Centre, Schools, Shopping Nearby, Trails
Details
- Additional structures: Shed(s)
- Parcel number: 587620038
- Zoning: R3
- Other equipment: Hot Tub Equipment
Construction
Type & style
- Home type: SingleFamily
- Architectural style: Two Story
- Property subtype: Single Family Residence, Residential
Materials
- Brick
- Foundation: Poured Concrete
- Roof: Asphalt Shing
Condition
- 31-50 Years
- New construction: No
- Year built: 1992
Utilities & green energy
- Sewer: Sewer (Municipal)
- Water: Municipal
Community & HOA
Community
- Security: Carbon Monoxide Detector, Smoke Detector, Carbon Monoxide Detector(s), Smoke Detector(s)
Location
- Region: Barrie
Financial & listing details
- Price per square foot: C$545/sqft
- Annual tax amount: C$4,588
- Date on market: 3/7/2025
- Inclusions: Carbon Monoxide Detector, Dishwasher, Dryer, Hot Tub, Hot Tub Equipment, Range Hood, Refrigerator, Smoke Detector, Stove, Washer, Window Coverings, Fridge In Basement.
- Exclusions: Workout Room Hooks X4, Guitar Holders, Shelves In 2 Piece Bathroom, Living Room & 2nd Bedroom.
Price history
| Date | Event | Price |
|---|---|---|
| 5/29/2025 | Sold | C$850,000+0%C$545/sqft |
Source: ITSO #40703385 Report a problem | ||
| 3/7/2025 | Listed for sale | C$849,900C$545/sqft |
Source:  TRREB #S12006765 Report a problem TRREB #S12006765 Report a problem | ||
Public tax history
Tax history is unavailable.
Neighborhood: Ardagh
Nearby homes
- C$900,0006 bd3 ba-- sqft132 James St, Barrie, ON L4N6X9For Sale
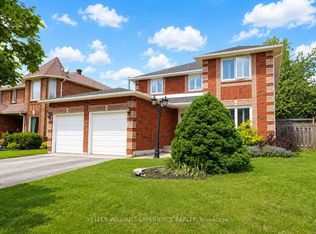
- C$3,5005 bd4 ba-- sqft131 Ferndale Dr S, Barrie, ON L4N6Y6For Rent
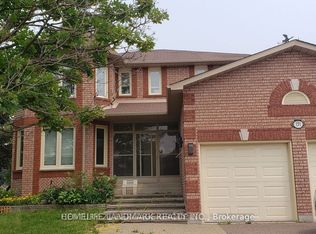
- C$--4 bd3 ba3k sqft115 James St #115, Barrie, ON L4N6Y1Off Market
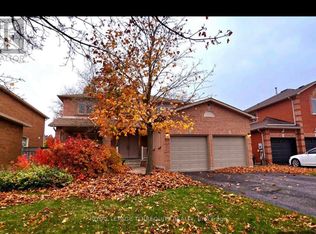
- C$710,0003 bd3 ba1.2k sqft10 Porritt St, Barrie, ON L4N6Y5Sold
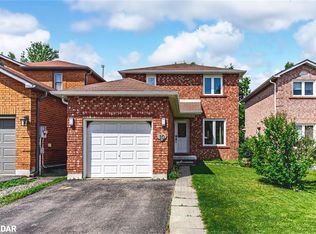
- C$--2 bd1 ba1.2k sqft130 Ferndale Dr S #2, Barrie, ON L4N6Y6Off Market
- C$--7 bd3 ba3k sqft120 Ferndale Dr S, Barrie, ON L4N6Y6Off Market
- C$682,5003 bd3 ba1.2k sqft22 Porritt St, Barrie, ON L4N6Y5Sold
- C$2,9003 bd1 ba-- sqft7 Porritt St #A, Barrie, ON L4N6Y5For Rent
Nearby schools
GreatSchools rating
No schools nearby
We couldn't find any schools near this home.
Schools provided by the listing agent
- Elementary: Ferndale Woods E.S/St. Catherine Of Siena C.S.
- High: Bear Creek S.S./St. Joan Of Arc Catholic H.S.
Source: ITSO. This data may not be complete. We recommend contacting the local school district to confirm school assignments for this home.
- Ontario
- Simcoe County
- Barrie
- L4N 6Y6
- Ardagh
- 13 Bishop Dr
Nearby cities
Nearby neighborhoods
Nearby zip codes
Other Barrie Topics
