Welcome to 132 James Street, perfectly situated in Barrie's highly sought-after Ardagh Bluffs-a true family-friendly neighbourhood known for its quiet streets, excellent schools, parks, and endless walking trails. This is the kind of community where kids ride bikes, neighbours connect, and everything you need is just minutes away.Offering over 2,700 sq. ft. of finished living space, this spacious home is ideal for growing families and those who love to entertain. The main level features a bright living and dining room with hardwood flooring, along with a warm and inviting family room complete with a cozy gas fireplace. The eat-in kitchen is the heart of the home and opens directly to your private backyard oasis. Step outside and discover the highlight of this property - a huge in-ground pool, perfect for hosting friends and family, summer BBQs, birthday parties, or simply relaxing on warm days. This backyard is designed for creating memories and enjoying the best of outdoor living.Upstairs, you'll find four generously sized bedrooms, all with hardwood flooring. The primary suite offers a walk-in closet and a private 4-piece ensuite, providing a comfortable retreat at the end of the day. The fully finished lower level adds incredible flexibility with an additional bedroom, a 4-piece bathroom, a large recreation/games area, and a second family room with a fireplace - an ideal setup for an in-law suite, teens, or extended family.The location is exceptional. Families will love the short 5-minute walk to Ferndale Woods Elementary School, along with nearby parks, playgrounds, and scenic walking trails. Everyday conveniences such as Zehrs, the community centre, pharmacy, coffee shops, and banks are all close by. For commuters, quick access to Hwy 400 makes travel effortless, while Highways 26 and 90 put you on the gateway to recreation, golf courses, and beautiful beaches.More than just a home - it's a lifestyle in one of Barrie's best family neighbourhoods!
For sale
C$925,000
132 James St, Barrie, ON L4N 6X9
6beds
3baths
Single Family Residence
Built in ----
6,123 Square Feet Lot
$-- Zestimate®
C$--/sqft
C$-- HOA
What's special
- 27 days |
- 19 |
- 0 |
Zillow last checked:
Listing updated:
Listed by:
KELLER WILLIAMS EXPERIENCE REALTY
Source: TRREB,MLS®#: S13462304 Originating MLS®#: Toronto Regional Real Estate Board
Originating MLS®#: Toronto Regional Real Estate BoardFacts & features
Interior
Bedrooms & bathrooms
- Bedrooms: 6
- Bathrooms: 3
Primary bedroom
- Level: Second
- Dimensions: 4.87 x 3.05
Bedroom
- Level: Basement
- Dimensions: 5.23 x 3.15
Bedroom 2
- Level: Second
- Dimensions: 3.88 x 3.35
Bedroom 3
- Level: Second
- Dimensions: 3.14 x 3.05
Bedroom 4
- Level: Second
- Dimensions: 3.35 x 3.25
Bedroom 5
- Level: Basement
- Dimensions: 4.98 x 3.05
Bathroom
- Level: Second
- Dimensions: 3 x 1.5
Bathroom
- Level: Basement
- Dimensions: 4 x 3
Dining room
- Level: Ground
- Dimensions: 3.35 x 3.2
Family room
- Level: Ground
- Dimensions: 4.98 x 3.35
Kitchen
- Level: Ground
- Dimensions: 6.09 x 4.1
Living room
- Level: Ground
- Dimensions: 4.32 x 3.2
Other
- Level: Ground
- Dimensions: 1.73 x 1.52
Recreation
- Level: Basement
- Dimensions: 6.15 x 5.1
Heating
- Forced Air, Gas
Cooling
- Central Air
Appliances
- Included: Water Softener
Features
- In-Law Capability
- Basement: Finished
- Has fireplace: Yes
- Fireplace features: Wood Burning, Living Room
Interior area
- Living area range: 2000-2500 null
Property
Parking
- Total spaces: 5
- Parking features: Garage
- Has garage: Yes
Features
- Stories: 2
- Exterior features: Landscape Lighting
- Has private pool: Yes
- Pool features: In Ground
Lot
- Size: 6,123 Square Feet
Details
- Parcel number: 587620051
Construction
Type & style
- Home type: SingleFamily
- Property subtype: Single Family Residence
Materials
- Brick
- Foundation: Poured Concrete
- Roof: Asphalt Shingle
Utilities & green energy
- Sewer: Sewer
Community & HOA
Location
- Region: Barrie
Financial & listing details
- Annual tax amount: C$5,534
- Date on market: 6/19/2026
KELLER WILLIAMS EXPERIENCE REALTY
KELLER WILLIAMS EXPERIENCE REALTY
By pressing Contact Agent, you agree that the real estate professional identified above may call/text you about your search, which may involve use of automated means and pre-recorded/artificial voices. You don't need to consent as a condition of buying any property, goods, or services. Message/data rates may apply. You also agree to our Terms of Use. Zillow does not endorse any real estate professionals. We may share information about your recent and future site activity with your agent to help them understand what you're looking for in a home.
Price history
Price history is unavailable.
Public tax history
Tax history is unavailable.
Climate risks
Neighborhood: Ardagh
Nearby schools
GreatSchools rating
No schools nearby
We couldn't find any schools near this home.
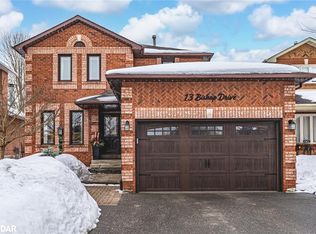
- C$850,0004 bd4 ba1.5k sqft13 Bishop Dr, Barrie, ON L4N6Y6Sold
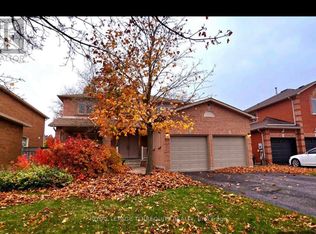
- C$--4 bd3 ba3k sqft115 James St #115, Barrie, ON L4N6Y1Off Market
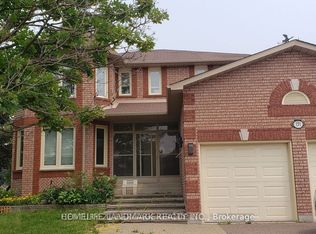
- C$3,5005 bd4 ba-- sqft131 Ferndale Dr S, Barrie, ON L4N6Y6For Rent
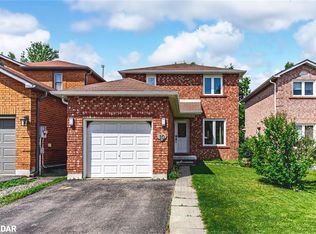
- C$710,0003 bd3 ba1.2k sqft10 Porritt St, Barrie, ON L4N6Y5Sold
- C$682,5003 bd3 ba1.2k sqft22 Porritt St, Barrie, ON L4N6Y5Sold
- C$--2 bd1 ba1.2k sqft130 Ferndale Dr S #2, Barrie, ON L4N6Y6Off Market
- C$2,2503 bd1 ba-- sqft7 Porritt St #A, Barrie, ON L4N6Y5For Rent
- C$--7 bd3 ba3k sqft120 Ferndale Dr S, Barrie, ON L4N6Y6Off Market
Similar homes
- C$850,0006 bd4 ba-- sqft25 Muir Dr, Barrie, ON L4N 0J1For Sale
 MLS ID #S13520402, KELLER WILLIAMS EXPERIENCE REALTY. TRREB
 - C$989,0005 bd4 ba-- sqft73 Graihawk Dr, Barrie, ON L4N 6G7For Sale
 MLS ID #S13463046, HOMELIFE LANDMARK REALTY INC.. TRREB
 - C$897,0005 bd4 ba-- sqft229 Sproule Dr, Barrie, ON L4N 0P4For Sale
 MLS ID #S13089702, COLDWELL BANKER THE REAL ESTATE CENTRE. TRREB
 - C$875,0005 bd3 ba-- sqft35 Gibbon Dr, Barrie, ON L4N 6S9For Sale
 MLS ID #S13061852, ROYAL LEPAGE FIRST CONTACT REALTY. TRREB
 - C$945,0005 bd4 ba-- sqft65 Miller Dr, Barrie, ON L4N 9X2For SaleMLS ID #S13432990, PARKER COULTER REALTY BROKERAGE INC.. TRREB
- C$899,0004 bd4 ba-- sqft64 Lake Cres, Barrie, ON L4N 6A6For SaleMLS ID #S13519224, RE/MAX HALLMARK PEGGY HILL GROUP REALTY. TRREB
- C$809,9005 bd4 ba-- sqft22 Kelsey Cres, Barrie, ON L4N 0J5For SaleMLS ID #S13485122, RE/MAX ALL-STARS REALTY INC.. TRREB
- C$825,0005 bd3 ba-- sqft85 Miller Dr, Barrie, ON L4N 9X2For SaleMLS ID #S13479112, RE/MAX HALLMARK CHAY REALTY. TRREB
- C$899,0005 bd4 ba-- sqft35 Benjamin Ln, Barrie, ON L4N 0S2For SaleMLS ID #S13544248, RE/MAX HALLMARK PEGGY HILL GROUP REALTY. TRREB
- C$845,0003 bd3 ba-- sqft168 Wildwood Trl, Barrie, ON L4N 9Y6For SaleMLS ID #S13534268, RE/MAX HALLMARK PEGGY HILL GROUP REALTY. TRREB
- C$849,9003 bd3 ba-- sqft1 Valley View Ct, Barrie, ON L4N 0G7For SaleMLS ID #S13560874, RE/MAX HALLMARK PEGGY HILL GROUP REALTY. TRREB
- C$939,9006 bd4 ba-- sqft51 Cartwright Dr, Barrie, ON L4M 6G3For SaleMLS ID #S13424678, ROYAL LEPAGE FIRST CONTACT REALTY. TRREB
- C$865,0006 bd4 ba-- sqft66 Penvill Trl, Barrie, ON L4N 5C5For SaleMLS ID #S13422014, RE/MAX HALLMARK CHAY REALTY. TRREB
- C$898,0004 bd4 ba-- sqft41 Mabern St, Barrie, ON L9J 0J1For SaleMLS ID #S13541540, KELLER WILLIAMS REALTY CENTRES. TRREB
- C$849,9994 bd3 ba-- sqft7 Glenridge Rd, Barrie, ON L4N 2X9For SaleMLS ID #S13432738, KELLER WILLIAMS EXPERIENCE REALTY. TRREB
- C$749,9004 bd3 ba-- sqft194 Livingstone St W, Barrie, ON L4N 6Z9For SaleMLS ID #S13552718, ONE PERCENT REALTY LTD.. TRREB
- C$949,9004 bd4 ba-- sqft78 Brown Wood Dr, Barrie, ON L4M 6M6For SaleMLS ID #S13435856, HOMELIFE NU-KEY REALTY LTD.. TRREB
- C$889,0005 bd4 ba-- sqft24 Connaught Ln, Barrie, ON L4M 0A6For SaleMLS ID #S13479104, CENTURY 21 B.J. ROTH REALTY LTD., BROKERAGE. TRREB
- C$774,9005 bd3 ba-- sqft30 McAvoy Dr, Barrie, ON L4N 0P8For SaleMLS ID #S13503874, CENTURY 21 B.J. ROTH REALTY LTD., BROKERAGE. TRREB
- C$885,0004 bd3 ba-- sqft26 Kenwell Cres, Barrie, ON L4N 0A4For SaleMLS ID #S13476026, RE/MAX HALLMARK PEGGY HILL GROUP REALTY. TRREB
