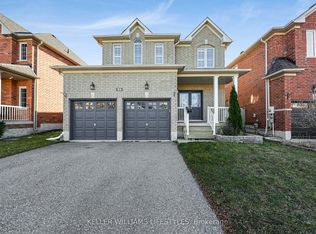
Welcome to a stunning all-brick two-story home offering four spacious bedrooms and three-and-a-half bathrooms in one of the most desirable, family-oriented neighborhood in the area. This well-maintained property features two gas fireplaces, a fully finished basement that provides the perfect space for a recreation room, home office, or additional living area. There is also a bedroom and full bath down stairs. Recent upgrades include a new furnace, heat pump, and roof, giving you peace of mind for years to come. The home sits on a fully fenced, private backyard-ideal for children, pets, and outdoor gatherings. Its location is truly exceptional, with top-rated elementary schools nearby and a brand-new high school just a short walk away. Easy access to the highway, Go train station and all the amenities you will need. This move-in-ready home combines comfort, convenience, and long-lasting quality, offering everything a modern family needs. Don't miss the opportunity to make this beautiful property your own.
For sale
C$879,000
24 Connaught Ln, Barrie, ON L4M 0A6
5beds
4baths
Single Family Residence
Built in ----
4,493 Square Feet Lot
$-- Zestimate®
C$--/sqft
C$-- HOA
What's special
All-brick two-story homeFour spacious bedroomsThree-and-a-half bathroomsTwo gas fireplacesFully finished basementFully fenced private backyard
- 7 hours
- 1
- 0
Zillow last checked:
Listing updated:
Listed by:
CENTURY 21 B.J. ROTH REALTY LTD., BROKERAGE
Source: TRREB,MLS®#: S14200690 Originating MLS®#: Toronto Regional Real Estate Board
Facts & features
Interior
Bedrooms & bathrooms
- Bedrooms: 5
- Bathrooms: 4
Primary bedroom
- Level: Second
- Dimensions: 5 x 4.44
Bedroom 2
- Level: Second
- Dimensions: 3.09 x 3.02
Bedroom 3
- Level: Second
- Dimensions: 3.74 x 3.17
Bedroom 4
- Level: Second
- Dimensions: 3.74 x 3.73
Bedroom 5
- Level: Basement
- Dimensions: 3.17 x 3.6
Breakfast
- Level: Main
- Dimensions: 3.22 x 2.39
Dining room
- Level: Main
- Dimensions: 3.68 x 3.34
Foyer
- Level: Main
- Dimensions: 1.99 x 1.59
Kitchen
- Level: Main
- Dimensions: 3.22 x 2.93
Laundry
- Level: Main
- Dimensions: 1.72 x 2.52
Living room
- Level: Main
- Dimensions: 4.86 x 3.55
Other
- Level: Basement
- Dimensions: 3.17 x 1.4
Recreation
- Level: Basement
- Dimensions: 4.91 x 8.26
Utility room
- Level: Basement
- Dimensions: 3.17 x 2.74
Utility room
- Level: Basement
- Dimensions: 3.08 x 1.97
Heating
- Forced Air, Gas
Cooling
- Central Air
Features
- Basement: Finished
- Has fireplace: Yes
- Fireplace features: Natural Gas
Interior area
- Living area range: 2000-2500 null
Property
Parking
- Total spaces: 4
- Parking features: Garage
- Has garage: Yes
Features
- Stories: 2
- Pool features: None
Lot
- Size: 4,493 Square Feet
Details
- Parcel number: 580912875
- Other equipment: Sump Pump
Construction
Type & style
- Home type: SingleFamily
- Property subtype: Single Family Residence
Materials
- Brick
- Foundation: Poured Concrete
- Roof: Asphalt Shingle
Utilities & green energy
- Sewer: Sewer
Community & HOA
Location
- Region: Barrie
Financial & listing details
- Annual tax amount: C$6,094
- Date on market: 11/21/2026
Price history
Price history is unavailable.
Public tax history
Tax history is unavailable.
Climate risks
Neighborhood: Innis
Nearby schools
GreatSchools rating
No schools nearby
We couldn't find any schools near this home.

Similar homes
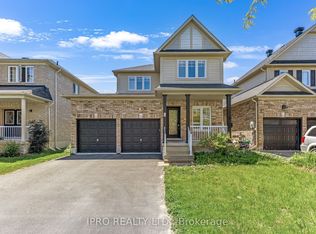
- C$879,9996 bd4 ba-- sqft28 Empire Dr, Barrie, ON L4N 0Y9For Sale
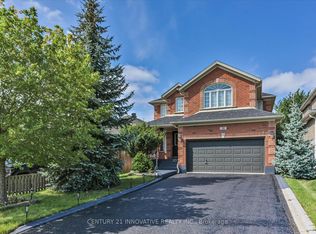 MLS ID #S13781996, CENTURY 21 INNOVATIVE REALTY INC.. TRREB
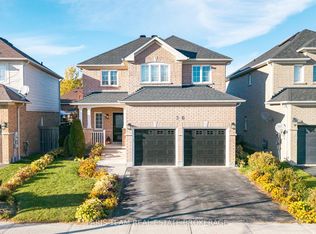
- C$829,9006 bd4 ba-- sqft24 Grand Forest Dr, Barrie, ON L4N 7E8For Sale
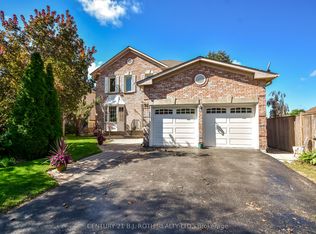 MLS ID #S14168890, CENTURY 21 B.J. ROTH REALTY LTD., BROKERAGE. TRREB
- C$849,9004 bd4 ba-- sqft46 Majesty Blvd, Barrie, ON L4M 0E4For Sale
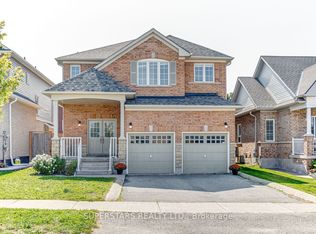 MLS ID #S14111262, SUPERSTARS REALTY LTD.. TRREB
- C$777,0004 bd4 ba-- sqft34 Balmoral Pl, Barrie, ON L4N 0Y9For Sale
 MLS ID #S14151432, SUTTON GROUP-ADMIRAL REALTY INC.. TRREB
