Prepare to be captivated by this stunning brick and stone bungalow, where architectural beauty meets spacious, modern living. Boasting over 2,100 sq ft of bright main-floor living space, this home welcomes you with a soaring 20-foot entryway that sets a dramatic tone. Throughout the main level, 9'+ ceilings and elongated windows flood the massive principal rooms with natural light, beautifully accentuating the rich espresso oak flooring.At the heart of the home is a family-sized chef's kitchen, fully equipped with premium granite counter tops, stainless appliances, a timeless marble backsplash, and an oversized island perfect for entertaining. The adjacent family room features a gas fireplace and offers a seamless transition to the outdoor living space via a walk-out deck. Step down to the lower deck and enjoy a fully fenced, beautifully landscaped backyard oasis.The primary suite is a private retreat, featuring generous proportions, double walk-in closets, and a sumptuous 5-piece ensuite with a separate glassed-in shower. Two additional spacious bedrooms and a convenient main-floor laundry room with direct double-car garage access complete this level.The expansive basement is a dreamscape of potential & features high ceilings, oversized windows, and rough-ins for both a bathroom and fireplace-ready for your personal touch.Located just steps from scenic walking trails & beach access, close to schools and all essential amenities. This isn't just a luxury home; it's a lifestyle
For sale
C$899,900
33 Tamarack Trl, Barrie, ON L4N 6M7
3beds
2baths
Single Family Residence
Built in ----
5,516 Square Feet Lot
$-- Zestimate®
C$--/sqft
C$-- HOA
What's special
- 32 days
- 9
- 0
Zillow last checked:
Listing updated:
Listed by:
ROYAL LEPAGE FIRST CONTACT REALTY
Source: TRREB,MLS®#: S13756716 Originating MLS®#: Toronto Regional Real Estate Board
Originating MLS®#: Toronto Regional Real Estate BoardFacts & features
Interior
Bedrooms & bathrooms
- Bedrooms: 3
- Bathrooms: 2
Primary bedroom
- Level: Main
- Dimensions: 4.17 x 5.18
Bedroom 2
- Level: Main
- Dimensions: 3.3 x 3.07
Bedroom 3
- Level: Main
- Dimensions: 3.3 x 3
Family room
- Level: Main
- Dimensions: 4.52 x 4.85
Kitchen
- Level: Main
- Dimensions: 6.99 x 4.52
Laundry
- Level: Main
- Dimensions: 1.68 x 3.15
Living room
- Level: Main
- Dimensions: 6.12 x 3.98
Heating
- Forced Air, Gas
Cooling
- Central Air
Appliances
- Included: Water Heater, Water Treatment
Features
- ERV/HRV, In-Law Capability, Primary Bedroom - Main Floor, Floor Drain
- Flooring: Carpet Free
- Basement: Full,Walk-Up Access,Unfinished
- Has fireplace: Yes
- Fireplace features: Natural Gas
Interior area
- Living area range: 2000-2500 null
Property
Parking
- Total spaces: 4
- Parking features: Garage Door Opener
- Has garage: Yes
Features
- Patio & porch: Deck, Patio
- Exterior features: Landscaped, Lawn Sprinkler System
- Pool features: None
Lot
- Size: 5,516 Square Feet
- Features: Rectangular Lot
Details
- Parcel number: 589101587
- Other equipment: Air Exchanger, Sump Pump
Construction
Type & style
- Home type: SingleFamily
- Architectural style: Bungalow
- Property subtype: Single Family Residence
Materials
- Brick, Stone
- Foundation: Poured Concrete
- Roof: Asphalt Shingle
Details
- Builder name: Royal Park
Utilities & green energy
- Sewer: Sewer
Community & HOA
Location
- Region: Barrie
Financial & listing details
- Annual tax amount: C$8,781
- Date on market: 9/8/2026
Price history
Price history is unavailable.
Public tax history
Tax history is unavailable.
Climate risks
Neighborhood: Bayshore
Nearby schools
GreatSchools rating
No schools nearby
We couldn't find any schools near this home.


Similar homes
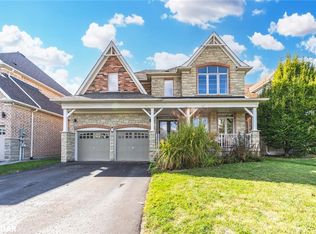
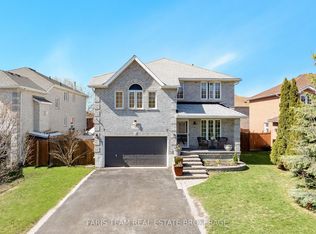
- C$897,0004 bd4 ba-- sqft35 Raquel St, Barrie, ON L4N 9S4For Sale
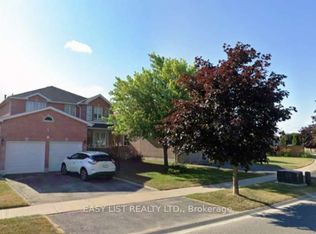 MLS ID #S13874284, EASY LIST REALTY LTD.. TRREB
 - C$899,0003 bd3 ba-- sqft23 Sovereigns Gate, Barrie, ON L4N 0K7For Sale
 MLS ID #S13744714, PARKER COULTER REALTY BROKERAGE INC.. TRREB
 - C$799,0003 bd3 ba-- sqft28 Brookfield Cres, Barrie, ON L4N 9R6For Sale
 MLS ID #S13751580, SUTTON GROUP INCENTIVE REALTY INC.. TRREB
 - C$829,9003 bd3 ba-- sqft1 Valley View Ct, Barrie, ON L4N 0G7For Sale
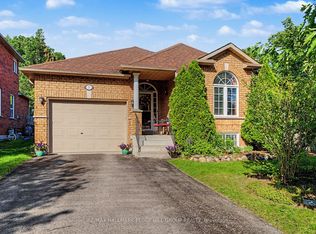 MLS ID #S13560874, RE/MAX HALLMARK PEGGY HILL GROUP REALTY. TRREB
