*SOLD FIRM AWATING DEPOSIT* MAGAZINE-WORTHY LIVING WITH A RESORT-STYLE BACKYARD! This jaw-dropping home is an absolute showstopper! Nestled on a quiet court steps from Wilkins Beach, Wilkins Walk Trail, and Valleyview Park, this stunning 2-storey home sits on a private, pie-shaped 0.25-acre lot and offers a backyard paradise designed for entertaining. The fenced yard features an 18x36 ft inground saltwater pool, a wood pergola, a spacious patio, and a pool house with a convenient 2-piece bathroom, creating the ultimate outdoor retreat! Boasting incredible curb appeal, the home showcases an all-brick exterior, black garage doors, elegant arched windows, and extensive stonework. Inside, over 3,300 sq ft of finished living space presenting high-end finishes, including white oak hardwood flooring, pot lights, and stylish light fixtures. The gourmet kitchen stuns with rich black cabinetry, granite countertops, stainless steel appliances, a spacious island with seating, and elegant pendant lighting. A breakfast area offers floor-to-ceiling pantry cabinets, a built-in beverage station with granite countertops, and a beverage/wine fridge, while the formal dining room impresses with two sets of French doors. The cozy living room features large windows, a gas fireplace, vaulted ceilings, and skylights. A main floor laundry room adds convenience with ample cabinetry, a sink, garage access, and a closet. Upstairs, the expansive primary bedroom includes a walk-in closet and a beautifully updated 5-piece ensuite, while the recently renovated 4-piece main bathroom enhances the home's modern appeal. The finished basement extends the living space with a massive rec room, bedroom, office, and full bathroom. Completing this exceptional home is an attached double garage with remotes, driveway parking for four, and additional features like central vac and a water softener. This move-in-ready gem offers luxury, functionality, and style in one of Barrie’s most sought-after neighbourhoods!
Sold for $1,325,000
C$1,325,000
15 Sandalwood Ct, Barrie, ON L4N 0G8
4beds
2,375sqft
Single Family Residence, Residential
Built in 2000
0.25 Acres Lot
$-- Zestimate®
C$558/sqft
C$3,567 Estimated rent
Home value
Not available
Estimated sales range
Not available
Not available
Owner options
List your home for rent
C$3,567/mo
Rent Zestimate®
Find your next renter with Zillow Rental Manager. Plus, with online applications, you can quickly screen prospective tenants – for free.
C$3,567/mo
Rent Zestimate®
Refinance and save
C$5,602/mo
Est. payment
Refinancing to a lower rate could help reduce your monthly payments and save thousands over the life of the loan.
C$5,602/mo
Est. payment
Explore your selling options
Work with a Zillow partner agent
Leverage their expertise and Zillow's premium Showcase listings to get your home seen by more buyers.
Get startedList with your own agent
Get your home in front of millions of buyers by listing it on Zillow.
Learn how to do itSell it yourself
Take full control of how buyers see your home on Zillow by listing For Sale by Owner (FSBO).
List your homeWhat's special
Quiet courtInground saltwater poolWood pergolaSpacious patioAll-brick exteriorElegant arched windowsExtensive stonework
Zillow last checked:
Listing updated:
Listed by:
Peggy Hill, Salesperson,
Re/Max Hallmark Peggy Hill Group Realty Brokerage
Source: ITSO,MLS®#: 40700217Originating MLS®#: Barrie & District Association of REALTORS® Inc.
Facts & features
Interior
Bedrooms & bathrooms
- Bedrooms: 4
- Bathrooms: 5
- Full bathrooms: 3
- 1/2 bathrooms: 2
- Main level bathrooms: 2
Kitchen
- Level: Main
Heating
- Forced Air, Natural Gas
Cooling
- Central Air
Appliances
- Included: Bar Fridge, Water Softener, Built-in Microwave, Dishwasher, Dryer, Freezer, Refrigerator, Stove
- Laundry: Main Level
Features
- Central Vacuum, Auto Garage Door Remote(s)
- Basement: Full,Finished
- Number of fireplaces: 2
- Fireplace features: Gas
Interior area
- Total structure area: 3,348
- Total interior livable area: 2,375 sqft
- Finished area above ground: 2,375
- Finished area below ground: 973
Property
Parking
- Total spaces: 6
- Parking features: Attached Garage, Garage Door Opener, Asphalt, Inside Entrance, Interlock, Private Drive Double Wide
- Attached garage spaces: 2
- Uncovered spaces: 4
Accessibility
- Accessibility features: Open Floor Plan
Features
- Has private pool: Yes
- Pool features: In Ground
- Fencing: Full
- Waterfront features: Access to Water, Lake/Pond
- Frontage type: South
- Frontage length: 29.37
Lot
- Size: 0.25 Acres
- Dimensions: 29.37 x 131.2
- Features: Urban, Pie Shaped Lot, Beach, Cul-De-Sac, Greenbelt, Park, Playground Nearby, Public Transit, Quiet Area, Schools, Shopping Nearby
Details
- Additional structures: Shed(s), Other
- Parcel number: 589101008
- Zoning: R3
Construction
Type & style
- Home type: SingleFamily
- Architectural style: Two Story
- Property subtype: Single Family Residence, Residential
Materials
- Brick
- Foundation: Poured Concrete
- Roof: Asphalt Shing
Condition
- 16-30 Years
- New construction: No
- Year built: 2000
Utilities & green energy
- Sewer: Sewer (Municipal)
- Water: Municipal
Community & HOA
Location
- Region: Barrie
Financial & listing details
- Price per square foot: C$558/sqft
- Annual tax amount: C$7,579
- Date on market: 2/21/2025
- Inclusions: Built-in Microwave, Central Vac, Dishwasher, Dryer, Freezer, Garage Door Opener, Refrigerator, Stove, Beverage/Wine Fridge.
Price history
| Date | Event | Price |
|---|---|---|
| 6/23/2025 | Sold | C$1,325,000+1.9%C$558/sqft |
Source: ITSO #40700217 Report a problem | ||
| 2/21/2025 | Listed for sale | C$1,299,900C$547/sqft |
Source:  TRREB #S11982697 Report a problem TRREB #S11982697 Report a problem | ||
Public tax history
Tax history is unavailable.
Neighborhood: Bayshore
Nearby homes
- C$--4 bd3 ba1.8k sqft60 Crimson Ridge Rd, Barrie, ON L4N0G7Off Market
- C$829,9003 bd3 ba-- sqft1 Valley View Ct, Barrie, ON L4N0G7For Sale
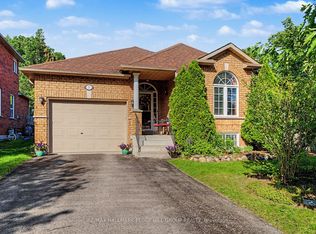
- C$1,060,0005 bd4 ba2.7k sqft35 Royal Park Blvd, Barrie, ON L4N6M8Sold
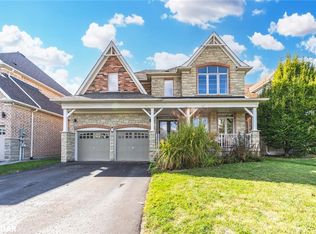
- C$919,0003 bd2 ba-- sqft33 Tamarack Trl, Barrie, ON L4N6M7For Sale
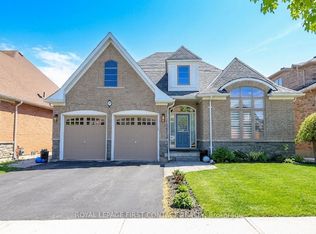
- C$850,0003 bd3 ba-- sqft4 Whispering Pine Pl, Barrie, ON L4N9R9For Sale
- C$--3 bd2 ba-- sqft56 Bloxham Pl, Barrie, ON L4N9K2Off Market
- C$--1 bd1 ba750 sqft14 Whispering Pine Pl #1A, Barrie, ON L4N9R7Off Market
- C$4,998,0005 bd6 ba-- sqft39 Plunkett Ct, Barrie, ON L4N6M3For Sale
Nearby schools
GreatSchools rating
No schools nearby
We couldn't find any schools near this home.
Schools provided by the listing agent
- Elementary: Algonquin Ridge E.S./St. John Paul Ii C.S.
- High: Maple Ridge S.S/St. Peter's Catholic S.S.
Source: ITSO. This data may not be complete. We recommend contacting the local school district to confirm school assignments for this home.
- Ontario
- Simcoe County
- Barrie
- L4N 0G8
- Bayshore
- 15 Sandalwood Ct
Nearby cities
Nearby neighborhoods
Nearby zip codes
Other Barrie Topics
