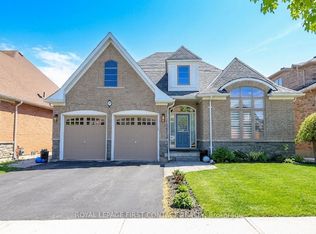
Top 5 Reasons You Will Love This Home: 1) Tucked away on a quiet, low-traffic street in a highly sought-after neighbourhood, this home offers the perfect blend of nature and convenience, with nearby lake access, scenic trails, and a short walk to Wilkins Walk Trail and a community beach, all within a top-rated school district, while mature trees in the front yard provide a beautiful sense of privacy 2) Offering over 2,658 square feet above grade, the home provides plenty of space for family living, including an additional upper level family room 3) The family room features vaulted ceilings, rich hardwood flooring, recessed lighting, and a cozy gas fireplace, creating a warm and inviting space to relax 4) Spacious dining area flowing seamlessly into the open-concept kitchen, complete with stainless-steel appliances and direct access to the fully fenced backyard, featuring a deck and hot tub for seamless indoor-outdoor entertaining 5) Spacious primary bedroom retreat presenting a private walkout balcony and an ensuite boasting a jetted soaker tub and a separate shower, offering a comfortable and relaxing space to unwind after a long day. 2,658 above grade sq.ft. plus an unfinished basement.
For sale
C$850,000
4 Whispering Pine Pl, Barrie, ON L4N 9R9
3beds
3baths
Single Family Residence
Built in ----
6,008 Square Feet Lot
$-- Zestimate®
C$--/sqft
C$-- HOA
What's special
- 37 days
- 12
- 2
Zillow last checked:
Listing updated:
Listed by:
FARIS TEAM REAL ESTATE
Source: TRREB,MLS®#: S13633028 Originating MLS®#: Toronto Regional Real Estate Board
Originating MLS®#: Toronto Regional Real Estate BoardFacts & features
Interior
Bedrooms & bathrooms
- Bedrooms: 3
- Bathrooms: 3
Primary bedroom
- Level: Upper
- Dimensions: 6.75 x 4.06
Bedroom
- Level: Upper
- Dimensions: 4.52 x 3
Bedroom
- Level: Upper
- Dimensions: 4.28 x 3.14
Den
- Level: Main
- Dimensions: 4.25 x 3.81
Dining room
- Level: Main
- Dimensions: 5.73 x 2.81
Family room
- Level: Upper
- Dimensions: 8.39 x 4.9
Kitchen
- Level: Main
- Dimensions: 6.35 x 5.81
Laundry
- Level: Main
- Dimensions: 2.29 x 1.6
Heating
- Forced Air, Gas
Cooling
- Central Air
Features
- None
- Basement: Unfinished,Full
- Has fireplace: Yes
- Fireplace features: Natural Gas
Interior area
- Living area range: 2500-3000 null
Video & virtual tour
Property
Parking
- Total spaces: 6
- Parking features: Private Double
- Has garage: Yes
Features
- Stories: 2
- Patio & porch: Deck
- Pool features: None
Lot
- Size: 6,008 Square Feet
- Features: Beach, Level, Marina, Park, School, Rectangular Lot
Details
- Additional structures: Fence - Full, Garden Shed
- Parcel number: 589100816
Construction
Type & style
- Home type: SingleFamily
- Property subtype: Single Family Residence
Materials
- Brick
- Foundation: Concrete
- Roof: Asphalt Shingle
Utilities & green energy
- Sewer: Sewer
Community & HOA
Location
- Region: Barrie
Financial & listing details
- Annual tax amount: C$7,256
- Date on market: 8/4/2026
Price history
Price history is unavailable.
Public tax history
Tax history is unavailable.
Climate risks
Neighborhood: Bayshore
Nearby schools
GreatSchools rating
No schools nearby
We couldn't find any schools near this home.
Similar homes
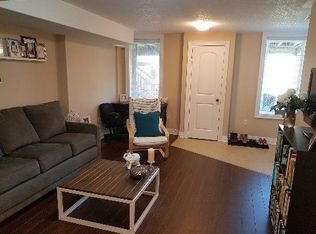
- C$899,0003 bd3 ba-- sqft23 Sovereigns Gate, Barrie, ON L4N 0K7For Sale
 MLS ID #S13744714, PARKER COULTER REALTY BROKERAGE INC.. TRREB
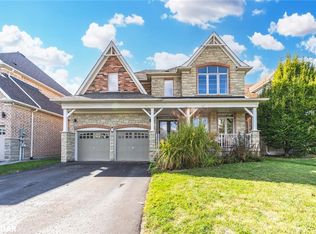
 - C$849,9005 bd4 ba-- sqft15 Shaina Ct, Barrie, ON L4N 9S6For Sale
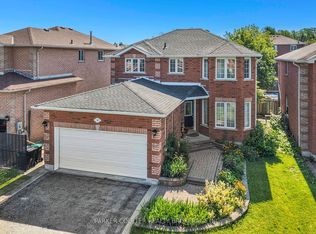 MLS ID #S13667870, PARKER COULTER REALTY BROKERAGE INC.. TRREB
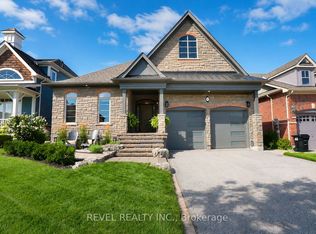
 - C$949,9994 bd4 ba-- sqft3 Prince William Way, Barrie, ON L4N 0Y9For Sale
 MLS ID #S13753762, FARIS TEAM REAL ESTATE. TRREB
 - C$849,0005 bd4 ba-- sqft46 Bell St, Barrie, ON L4N 0H9For Sale
 MLS ID #S13730720, FARIS TEAM REAL ESTATE. TRREB
