QUIET COURT LOCATION WITH IN-LAW POTENTIAL & STEPS TO WILKINS BEACH! Tucked into a quiet, low-traffic court in one of the area's most desirable neighbourhoods, this all-brick bungalow sits proudly on a beautifully landscaped corner lot with incredible curb appeal, a covered front porch, and parking for 5 with an attached garage and double-wide driveway. Located across from Valley View Park and playground, steps to Wilkins Walk Trail, and a short stroll to Wilkins Beach, the location is unbeatable for families and outdoor lovers alike. Inside, open-concept principal rooms offer a bright and welcoming layout, while the kitchen impresses with granite counters, stainless steel appliances, a gas stove, rich wood cabinetry, and a spacious island made for gathering. The living room features a cozy gas fireplace and a walkout to the private backyard. A versatile main-floor bonus room works perfectly as an office, den, guest bedroom, or formal living space. The primary suite features a walk-in closet and a 4-piece ensuite, while the main floor laundry with garage access adds everyday ease. The finished basement with a separate entrance is ideal for multi-generational living and features a kitchen, eating area, rec room, bedroom, den, and a full bathroom. Step out to your private backyard complete with a deck, pergola, patio, storage shed, and gas BBQ. Extras include an owned tankless on-demand hot water system, water filtration, water softener, and central vacuum. This is the kind of #HomeToStay that rarely comes along - loaded with features, full of flexibility, and perfectly positioned for lifestyle and convenience!
For sale
C$829,900
1 Valley View Ct, Barrie, ON L4N 0G7
3beds
3baths
Single Family Residence
Built in ----
4,912 Square Feet Lot
$-- Zestimate®
C$--/sqft
C$-- HOA
What's special
All-brick bungalowBeautifully landscaped corner lotIncredible curb appealCovered front porchOpen-concept principal roomsBright and welcoming layoutStainless steel appliances
- 90 days
- 3
- 0
Zillow last checked:
Listing updated:
Listed by:
RE/MAX HALLMARK PEGGY HILL GROUP REALTY
Source: TRREB,MLS®#: S13560874 Originating MLS®#: Toronto Regional Real Estate Board
Originating MLS®#: Toronto Regional Real Estate BoardFacts & features
Interior
Bedrooms & bathrooms
- Bedrooms: 3
- Bathrooms: 3
Primary bedroom
- Level: Main
- Dimensions: 3.2 x 4.95
Bedroom 2
- Level: Main
- Dimensions: 3.08 x 3.77
Bedroom 3
- Level: Basement
- Dimensions: 3.28 x 4.19
Breakfast
- Level: Basement
- Dimensions: 2.07 x 4.73
Dining room
- Level: Main
- Dimensions: 2.51 x 3.49
Kitchen
- Level: Main
- Dimensions: 3.2 x 2.98
Kitchen
- Level: Basement
- Dimensions: 3.37 x 3.02
Laundry
- Level: Main
- Dimensions: 1.9 x 2.39
Living room
- Level: Main
- Dimensions: 5.72 x 4.39
Office
- Level: Basement
- Dimensions: 3.02 x 3.04
Office
- Level: Main
- Dimensions: 3.28 x 5.31
Recreation
- Level: Basement
- Dimensions: 5.15 x 8.97
Heating
- Forced Air, Gas
Cooling
- Central Air
Appliances
- Included: Instant Hot Water, Water Heater Owned, Water Purifier, Water Softener
Features
- Central Vacuum, In-Law Capability
- Basement: Finished,Full,Separate Entrance
- Has fireplace: Yes
- Fireplace features: Natural Gas
Interior area
- Living area range: 1100-1500 null
Video & virtual tour
Property
Parking
- Total spaces: 5
- Parking features: Inside Entrance, Private Double, Garage Door Opener
- Has garage: Yes
Features
- Exterior features: Landscaped
- Pool features: None
- Has view: Yes
- View description: Park/Greenbelt
Lot
- Size: 4,912 Square Feet
- Features: Cul de Sac/Dead End, Fenced Yard, School
Details
- Additional structures: Fence - Full
- Parcel number: 589101043
- Other equipment: Sump Pump
Construction
Type & style
- Home type: SingleFamily
- Architectural style: Bungalow
- Property subtype: Single Family Residence
Materials
- Brick
- Foundation: Poured Concrete
- Roof: Asphalt Shingle
Utilities & green energy
- Sewer: Sewer
Community & HOA
Community
- Security: Carbon Monoxide Detector(s), Smoke Detector(s)
Location
- Region: Barrie
Financial & listing details
- Annual tax amount: C$6,706
- Date on market: 7/14/2026
Price history
Price history is unavailable.
Public tax history
Tax history is unavailable.
Climate risks
Neighborhood: Bayshore
Nearby schools
GreatSchools rating
No schools nearby
We couldn't find any schools near this home.

Similar homes
- C$799,0003 bd3 ba-- sqft28 Brookfield Cres, Barrie, ON L4N 9R6For Sale
 MLS ID #S13751580, SUTTON GROUP INCENTIVE REALTY INC.. TRREB
 - C$897,0004 bd4 ba-- sqft35 Raquel St, Barrie, ON L4N 9S4For Sale
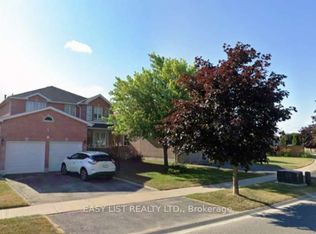 MLS ID #S13874284, EASY LIST REALTY LTD.. TRREB
 - C$899,0003 bd3 ba-- sqft23 Sovereigns Gate, Barrie, ON L4N 0K7For Sale
 MLS ID #S13744714, PARKER COULTER REALTY BROKERAGE INC.. TRREB
 - C$900,0004 bd3 ba-- sqft5 Sandringham Dr, Barrie, ON L4N 0J9For Sale
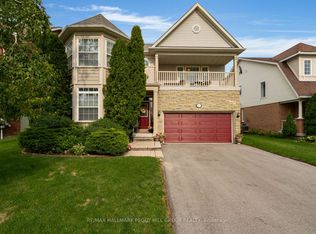 MLS ID #S13797114, RE/MAX HALLMARK PEGGY HILL GROUP REALTY. TRREB
