Top 5 Reasons You Will Love This Home: 1) Welcome to this inviting two-storey home, perfectly situated in a sought-after southeast-end neighbourhood, close to excellent schools and offering quick access to Highway 400, an ideal spot for families and commuters 2) With over 2,600 square feet of finished living space, the thoughtful layout begins with a spacious foyer that makes a warm and lasting first impression, providing plenty of room to welcome guests comfortably 3) Everyday convenience shines with inside entry from the attached garage and a main level laundry room, creating the perfect drop zone for busy mornings, groceries, and school bags 4) Upstairs, the expansive primary suite offers a bright and airy ensuite retreat with a walk-in closet, while two additional bedrooms provide generous space for children, guests, or hobbies 5) The basement adds a unique touch with rustic pine log walls, creating a cozy retreat complete with a dedicated home office, a perfect kids hangout, and a separate utility room for added functionality. 1,949 above grade sq.ft. plus a fully finished basement.
For sale
Street View
C$709,000
230 Mary Anne Dr, Barrie, ON L4N 7R2
3beds
3baths
Single Family Residence
Built in ----
6,635 Square Feet Lot
$-- Zestimate®
C$--/sqft
C$-- HOA
What's special
Inviting two-storey homeSpacious foyerMain level laundry roomExpansive primary suiteWalk-in closetDedicated home officeSeparate utility room
- 26 days |
- 2 |
- 0 |
Zillow last checked:
Listing updated:
Listed by:
FARIS TEAM REAL ESTATE
Source: TRREB,MLS®#: S13513660 Originating MLS®#: Toronto Regional Real Estate Board
Originating MLS®#: Toronto Regional Real Estate BoardFacts & features
Interior
Bedrooms & bathrooms
- Bedrooms: 3
- Bathrooms: 3
Heating
- Forced Air, Gas
Cooling
- Central Air
Features
- None
- Basement: Full,Finished
- Has fireplace: Yes
- Fireplace features: Natural Gas
Interior area
- Living area range: 1500-2000 null
Video & virtual tour
Property
Parking
- Total spaces: 4
- Parking features: Private Double
- Has garage: Yes
Features
- Stories: 2
- Pool features: None
Lot
- Size: 6,635 Square Feet
- Features: Beach, Golf, Public Transit, School, Rectangular Lot
Details
- Additional structures: Fence - Full
- Parcel number: 589090037
Construction
Type & style
- Home type: SingleFamily
- Property subtype: Single Family Residence
Materials
- Brick Front, Vinyl Siding
- Foundation: Concrete Block
- Roof: Asphalt Shingle
Utilities & green energy
- Sewer: Sewer
Community & HOA
Location
- Region: Barrie
Financial & listing details
- Annual tax amount: C$5,421
- Date on market: 7/2/2026
FARIS TEAM REAL ESTATE
FARIS TEAM REAL ESTATE
By pressing Contact Agent, you agree that the real estate professional identified above may call/text you about your search, which may involve use of automated means and pre-recorded/artificial voices. You don't need to consent as a condition of buying any property, goods, or services. Message/data rates may apply. You also agree to our Terms of Use. Zillow does not endorse any real estate professionals. We may share information about your recent and future site activity with your agent to help them understand what you're looking for in a home.
Price history
Price history is unavailable.
Public tax history
Tax history is unavailable.
Climate risks
Neighborhood: Painswick North
Nearby schools
GreatSchools rating
No schools nearby
We couldn't find any schools near this home.
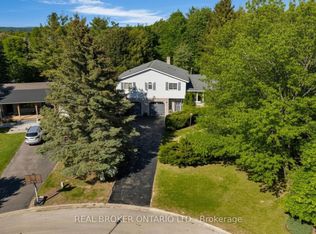
- C$896,8884 bd4 ba-- sqft215 Mary Anne Dr, Barrie, ON L4N4T1For Sale
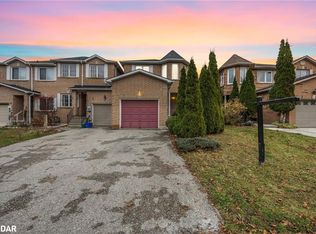
- C$650,0003 bd3 ba1.3k sqft70 Bruce Cres, Barrie, ON L4N8T8Sold
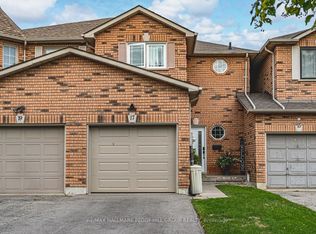
- C$619,8504 bd3 ba-- sqft17 Bruce Cres, Barrie, ON L4N8T8For Sale
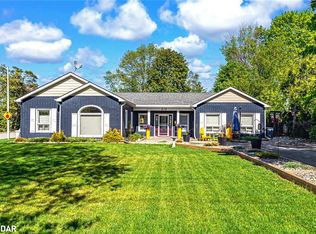
- C$775,0003 bd2 ba1.8k sqft219 Cox Mill Rd, Barrie, ON L4N4G6Sold
- C$1,699,0005 bd5 ba-- sqft236 Cox Mill Rd, Barrie, ON L4N4G5For Sale
- C$--2 bd1 ba1k sqft86 Taylor Dr #2, Barrie, ON L4N8K3Off Market
- C$924,9004 bd3 ba-- sqft93 Taylor Dr, Barrie, ON L4N8K3For Sale
- C$625,0001 bd1 ba-- sqft204 Cox Mill Rd, Barrie, ON L4N4G5For Sale
Similar homes
- C$679,9003 bd2 ba-- sqft82 Barre Dr, Barrie, ON L4N 7P1For Sale
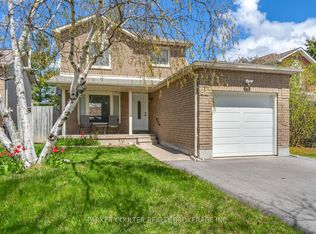 MLS ID #S13501862, PARKER COULTER REALTY BROKERAGE INC.. TRREB
 - C$699,9904 bd3 ba-- sqft82 Bayview Dr, Barrie, ON L4N 3P1For SaleMLS ID #S13500118, FARIS TEAM REAL ESTATE. TRREB
- C$699,9003 bd2 ba-- sqft20 Carol Rd, Barrie, ON L4N 3P5For Sale
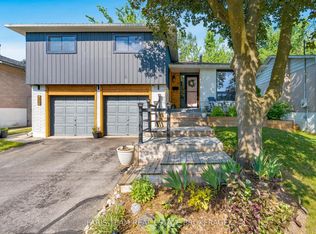 MLS ID #S13462298, FARIS TEAM REAL ESTATE. TRREB
 - C$719,0004 bd3 ba-- sqft18 Holgate St, Barrie, ON L4N 2T5For Sale
 MLS ID #S13419118, FARIS TEAM REAL ESTATE. TRREB
 - C$749,9005 bd3 ba-- sqft1202 Sunnidale Rd, Springwater, ON L9X 0T4For SaleMLS ID #S13607854, FARIS TEAM REAL ESTATE. TRREB
- C$849,9003 bd3 ba-- sqft1 Valley View Ct, Barrie, ON L4N 0G7For SaleMLS ID #S13560874, RE/MAX HALLMARK PEGGY HILL GROUP REALTY. TRREB
- C$729,8004 bd4 ba-- sqft70 Shalom Way, Barrie, ON L4N 5Y3For SaleMLS ID #S13508566, SUTTON GROUP INCENTIVE REALTY INC.. TRREB
- C$669,0004 bd3 ba-- sqft24 Hopkins Rd, Barrie, ON L4M 5X6For SaleMLS ID #S13539900, PARKER COULTER REALTY BROKERAGE INC.. TRREB
- C$697,0004 bd3 ba-- sqft213 Tunbridge Rd, Barrie, ON L4M 6R6For SaleMLS ID #S13206794, SUTTON GROUP-ADMIRAL REALTY INC.. TRREB
- C$739,9003 bd2 ba-- sqft9 Monique Cres, Barrie, ON L4M 6Z3For SaleMLS ID #S13591784, HOMELIFE NU-KEY REALTY LTD.. TRREB
- C$896,8884 bd4 ba-- sqft215 Mary Anne Dr, Barrie, ON L4N 4T1For SaleMLS ID #S13248808, REAL BROKER ONTARIO LTD.. TRREB
- C$749,9004 bd2 ba-- sqft57 Wessenger Dr, Barrie, ON L4N 8P8For SaleMLS ID #S13552706, FARIS TEAM REAL ESTATE. TRREB
- C$765,0003 bd1 ba-- sqft201 Parkside Cres, Innisfil, ON L9S 1G2For SaleMLS ID #N13463244, FARIS TEAM REAL ESTATE. TRREB
- C$824,9003 bd3 ba-- sqft109 Sovereigns Gate, Barrie, ON L4N 0Y9For SaleMLS ID #S13443302, RE/MAX HALLMARK CHAY REALTY. TRREB
- C$674,8884 bd2 ba-- sqft37 Nicholson Dr, Barrie, ON L4N 8L7For SaleMLS ID #S13456902, CENTURY 21 B.J. ROTH REALTY LTD., BROKERAGE. TRREB
- C$739,9993 bd3 ba-- sqft5 Twiss Dr, Barrie, ON L4N 8P3For SaleMLS ID #S13135180, RE/MAX ULTIMATE REALTY INC.. TRREB
- C$899,0003 bd3 ba-- sqft4 Whispering Pine Pl, Barrie, ON L4N 9R9For SaleMLS ID #S13070402, FARIS TEAM REAL ESTATE. TRREB
- C$765,0004 bd3 ba-- sqft45 Hawkins Dr, Barrie, ON L4N 0A7For SaleMLS ID #S13155712, FARIS TEAM REAL ESTATE. TRREB
- C$750,0005 bd4 ba-- sqft24 Shortreed Ct, Barrie, ON L4N 7H8For SaleMLS ID #S13512996, FARIS TEAM REAL ESTATE. TRREB
- C$679,9003 bd2 ba-- sqft9 Holly Meadow Rd, Barrie, ON L4N 8S1For SaleMLS ID #S13449856, BRIMSTONE REALTY BROKERAGE INC.. TRREB
