Top 5 Reasons You Will Love This Home: 1) This spacious raised bungalow offers a well-designed four bedroom, three bathroom layout filled with natural light, featuring large windows and generous living spaces across both levels that create a bright and functional flow throughout 2) Walkout lower level adding exceptional versatility with a fully self-contained unregistered two bedroom suite, complete with its own kitchen, separate laundry, and private entrance, making it ideal for extended family or income potential 3) Backing onto protected greenspace with EP zoning, the property delivers rare privacy with no rear neighbours, allowing you to enjoy peaceful natural views and long-term assurance against future development 4) Oversized primary ensuite creating a true retreat, featuring a relaxing jacuzzi tub, separate shower, and ample space designed for comfort and unwinding at the end of the day 5) Situated in the prestigious and family-friendly Ardagh community, this home is close to top-rated schools, parks, scenic trails, shopping, and offers quick access to Highway 400 for easy commuting. 2,427 fin.sq.ft.
For sale
C$765,000
45 Hawkins Dr, Barrie, ON L4N 0A7
4beds
3baths
Single Family Residence
Built in ----
4,374 Square Feet Lot
$-- Zestimate®
C$--/sqft
C$-- HOA
What's special
- 66 days |
- 9 |
- 0 |
Zillow last checked:
Listing updated:
Listed by:
FARIS TEAM REAL ESTATE
Source: TRREB,MLS®#: S13155712 Originating MLS®#: Toronto Regional Real Estate Board
Originating MLS®#: Toronto Regional Real Estate BoardFacts & features
Interior
Bedrooms & bathrooms
- Bedrooms: 4
- Bathrooms: 3
Heating
- Forced Air, Gas
Cooling
- Central Air
Features
- Central Vacuum, In-Law Capability, Primary Bedroom - Main Floor
- Basement: Finished,Full,Finished with Walk-Out,Separate Entrance,Walk-Out Access
- Has fireplace: No
Interior area
- Living area range: 2000-2500 null
Video & virtual tour
Property
Parking
- Total spaces: 6
- Parking features: Private Double, Garage Door Opener
- Has garage: Yes
Features
- Pool features: None
Lot
- Size: 4,374 Square Feet
- Features: Park, Public Transit, Ravine, School, Rectangular Lot
Details
- Additional structures: Fence - Full, Garden Shed
- Parcel number: 587630687
Construction
Type & style
- Home type: SingleFamily
- Architectural style: Bungalow-Raised
- Property subtype: Single Family Residence
Materials
- Brick
- Foundation: Concrete
- Roof: Asphalt Shingle
Utilities & green energy
- Sewer: Sewer
Community & HOA
Location
- Region: Barrie
Financial & listing details
- Annual tax amount: C$5,505
- Date on market: 5/21/2026
FARIS TEAM REAL ESTATE
FARIS TEAM REAL ESTATE
By pressing Contact Agent, you agree that the real estate professional identified above may call/text you about your search, which may involve use of automated means and pre-recorded/artificial voices. You don't need to consent as a condition of buying any property, goods, or services. Message/data rates may apply. You also agree to our Terms of Use. Zillow does not endorse any real estate professionals. We may share information about your recent and future site activity with your agent to help them understand what you're looking for in a home.
Price history
Price history is unavailable.
Public tax history
Tax history is unavailable.
Climate risks
Neighborhood: Ardagh
Nearby schools
GreatSchools rating
No schools nearby
We couldn't find any schools near this home.
- C$--1 bd1 ba800 sqft66 Stoneybrook Cres #2, Barrie, ON L4N0A6Off Market
- C$839,9994 bd3 ba-- sqft28 Hawkins Dr, Barrie, ON L4N0A6For Sale
- C$874,9005 bd4 ba-- sqft1 Hawkins Dr, Barrie, ON L4N0A5For Sale

- C$1,9952 bd1 ba1.1k sqft148 Cunningham Dr #2, Barrie, ON L4N5R3For Rent
- C$1,089,0005 bd4 ba-- sqft35 Auburn Ct, Barrie, ON L4N6G9For Sale
- C$965,0003 bd4 ba-- sqft21 Marta Cres, Barrie, ON L4N3N6For Sale
- C$950,0004 bd3 ba-- sqft33 Auburn Ct, Barrie, ON L4N6G9For Sale
- C$--2 bd1 ba780 sqft142 Summerset Dr #2, Barrie, ON L4N6G5Off Market
Similar homes
- C$739,9005 bd3 ba-- sqft30 McAvoy Dr, Barrie, ON L4N 0P8For Sale
 MLS ID #S13587704, CENTURY 21 B.J. ROTH REALTY LTD., BROKERAGE. TRREB
 - C$829,9004 bd4 ba-- sqft93 Holly Meadow Rd, Barrie, ON L4N 0A1For Sale
 MLS ID #S13599746, REMAX YC REALTY. TRREB
 - C$779,0004 bd3 ba-- sqft42 Farmstead Cres, Barrie, ON L4N 8S1For Sale
 MLS ID #S13566814, CENTURY 21 B.J. ROTH REALTY LTD., BROKERAGE. TRREB
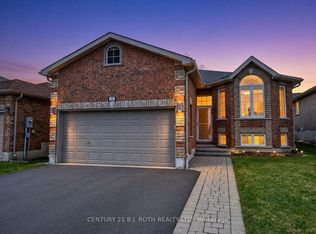
 - C$729,9003 bd3 ba-- sqft12 White Cres, Barrie, ON L4N 7M1For Sale
 MLS ID #S13592250, CENTURY 21 B.J. ROTH REALTY LTD., BROKERAGE. TRREB
 - C$869,0005 bd4 ba-- sqft46 Bell St, Barrie, ON L4N 0H9For SaleMLS ID #S13232444, FARIS TEAM REAL ESTATE. TRREB
- C$749,9004 bd2 ba-- sqft57 Wessenger Dr, Barrie, ON L4N 8P8For SaleMLS ID #S13552706, FARIS TEAM REAL ESTATE. TRREB
- C$674,8884 bd2 ba-- sqft37 Nicholson Dr, Barrie, ON L4N 8L7For SaleMLS ID #S13456902, CENTURY 21 B.J. ROTH REALTY LTD., BROKERAGE. TRREB
- C$769,0005 bd3 ba-- sqft1202 Sunnidale Rd, Springwater, ON L9X 0T4For SaleMLS ID #S13562950, FARIS TEAM REAL ESTATE. TRREB
- C$699,9004 bd2 ba-- sqft10 Wismer Ave, Barrie, ON L4N 7X8For SaleMLS ID #S13589228, REAL BROKER ONTARIO LTD.. TRREB
- C$950,0004 bd3 ba-- sqft33 Auburn Ct, Barrie, ON L4N 6G9For SaleMLS ID #S13422484, FARIS TEAM REAL ESTATE. TRREB
- C$744,9004 bd4 ba-- sqft3 Teal Pl, Barrie, ON L4N 8W1For SaleMLS ID #S13171680, COLDWELL BANKER RONAN REALTY. TRREB
- C$739,9003 bd2 ba-- sqft9 Monique Cres, Barrie, ON L4M 6Z3For SaleMLS ID #S13591784, HOMELIFE NU-KEY REALTY LTD.. TRREB
- C$750,0005 bd4 ba-- sqft24 Shortreed Ct, Barrie, ON L4N 7H8For SaleMLS ID #S13512996, FARIS TEAM REAL ESTATE. TRREB
- C$685,0003 bd2 ba-- sqft18 Draper Cres, Barrie, ON L4N 8A9For SaleMLS ID #S13594804, RE/MAX HALLMARK PEGGY HILL GROUP REALTY. TRREB
- C$799,9003 bd2 ba-- sqft27 Tower Cres, Barrie, ON L4N 2V3For SaleMLS ID #S13495332, ROYAL LEPAGE FIRST CONTACT REALTY. TRREB
- C$739,9993 bd3 ba-- sqft5 Twiss Dr, Barrie, ON L4N 8P3For SaleMLS ID #S13135180, RE/MAX ULTIMATE REALTY INC.. TRREB
- C$899,0005 bd5 ba-- sqft50 Holly Meadow Rd, Barrie, ON L4N 0E3For SaleMLS ID #S13569100, RE/MAX REALTRON REALTY INC.. TRREB
- C$749,9004 bd2 ba-- sqft11 Watson Dr, Barrie, ON L4M 6W3For SaleMLS ID #S13561978, PARKER COULTER REALTY BROKERAGE INC.. TRREB
- C$699,9904 bd3 ba-- sqft82 Bayview Dr, Barrie, ON L4N 3P1For SaleMLS ID #S13500118, FARIS TEAM REAL ESTATE. TRREB
- C$729,8004 bd4 ba-- sqft70 Shalom Way, Barrie, ON L4N 5Y3For SaleMLS ID #S13508566, SUTTON GROUP INCENTIVE REALTY INC.. TRREB
