Welcome to 28 Hawkins Drive in Barrie's highly sought-after Ardagh neighbourhood-a place where family living meets everyday convenience. Offering above grade 2,120 sq. ft., this beautifully maintained 4-bedroom, 3-bathroom home is perfectly designed for growing families, with spacious principal rooms and a functional layout that provides comfort and flexibility for daily life.Located in one of Barrie's most family-friendly communities, you'll love being within walking distance of excellent schools, including St. Catherine of Siena Catholic Elementary School and Ardagh Bluffs Public School, making school drop-offs a breeze. Outdoor enthusiasts will appreciate the nearby parks, playgrounds, and scenic walking trails, including Summerset Park and the renowned Ardagh Bluffs trail system, offering endless opportunities to explore nature close to home.Step outside to your own private backyard retreat. The oversized, beautifully landscaped yard is made for entertaining, featuring a sparkling in-ground pool that's perfect for cooling off on hot summer days, hosting family barbecues, or simply relaxing in your own outdoor oasis.If you're searching for a home that combines generous living space, an unbeatable family neighbourhood, top-rated schools, nearby parks, and a backyard built for making lasting memories, this home is one you won't want to miss.
For sale
Street View
C$839,999
28 Hawkins Dr, Barrie, ON L4N 0A6
4beds
3baths
Single Family Residence
Built in ----
5,166 Square Feet Lot
$-- Zestimate®
C$--/sqft
C$-- HOA
What's special
Spacious principal roomsPrivate backyard retreatOversized beautifully landscaped yardSparkling in-ground pool
- 32 days |
- 8 |
- 0 |
Zillow last checked:
Listing updated:
Listed by:
GET SOLD REALTY INC.
Source: TRREB,MLS®#: S13519572 Originating MLS®#: Toronto Regional Real Estate Board
Originating MLS®#: Toronto Regional Real Estate BoardFacts & features
Interior
Bedrooms & bathrooms
- Bedrooms: 4
- Bathrooms: 3
Heating
- Forced Air, Gas
Cooling
- Central Air
Features
- Other
- Basement: Partially Finished
- Has fireplace: Yes
Interior area
- Living area range: 2000-2500 null
Property
Parking
- Total spaces: 4
- Parking features: Garage
- Has garage: Yes
Features
- Stories: 2
- Has private pool: Yes
- Pool features: Outdoor Pool, In Ground
Lot
- Size: 5,166 Square Feet
Details
- Parcel number: 587630655
Construction
Type & style
- Home type: SingleFamily
- Property subtype: Single Family Residence
Materials
- Brick Veneer
- Foundation: Poured Concrete
- Roof: Asphalt Shingle
Utilities & green energy
- Sewer: Sewer
Community & HOA
Location
- Region: Barrie
Financial & listing details
- Annual tax amount: C$6,042
- Date on market: 7/3/2026
GET SOLD REALTY INC.
GET SOLD REALTY INC.
By pressing Contact Agent, you agree that the real estate professional identified above may call/text you about your search, which may involve use of automated means and pre-recorded/artificial voices. You don't need to consent as a condition of buying any property, goods, or services. Message/data rates may apply. You also agree to our Terms of Use. Zillow does not endorse any real estate professionals. We may share information about your recent and future site activity with your agent to help them understand what you're looking for in a home.
Price history
Price history is unavailable.
Public tax history
Tax history is unavailable.
Climate risks
Neighborhood: Ardagh
Nearby schools
GreatSchools rating
No schools nearby
We couldn't find any schools near this home.
- C$--1 bd1 ba800 sqft66 Stoneybrook Cres #2, Barrie, ON L4N0A6Off Market
- C$765,0004 bd3 ba-- sqft45 Hawkins Dr, Barrie, ON L4N0A7For Sale

- C$874,9005 bd4 ba-- sqft1 Hawkins Dr, Barrie, ON L4N0A5For Sale

- C$998,0005 bd4 ba-- sqft35 Auburn Ct, Barrie, ON L4N6G9For Sale

- C$815,0004 bd4 ba-- sqft4 Dunnett Dr, Barrie, ON L4N0H8For Sale
- C$950,0004 bd3 ba-- sqft33 Auburn Ct, Barrie, ON L4N6G9For Sale
- C$900,0005 bd4 ba2.2k sqft20 Dunnett Dr, Barrie, ON L4N0H9Sold
- C$1,5001 bd1 ba-- sqft2 Pass Ct, Barrie, ON L4N5R9For Rent
Similar homes
- C$875,0004 bd4 ba-- sqft186 Ferndale Dr S, Barrie, ON L4N 8A1For Sale
 MLS ID #S13594712, FARIS TEAM REAL ESTATE. TRREB
 - C$869,0005 bd4 ba-- sqft46 Bell St, Barrie, ON L4N 0H9For Sale
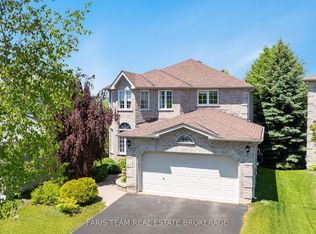 MLS ID #S13232444, FARIS TEAM REAL ESTATE. TRREB
 - C$850,0003 bd3 ba-- sqft4 Whispering Pine Pl, Barrie, ON L4N 9R9For Sale
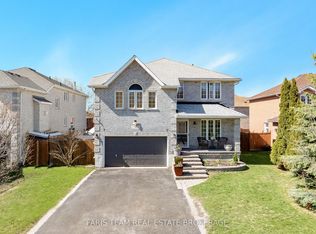 MLS ID #S13633028, FARIS TEAM REAL ESTATE. TRREB
 - C$829,9004 bd4 ba-- sqft93 Holly Meadow Rd, Barrie, ON L4N 0A1For Sale
 MLS ID #S13599746, REMAX YC REALTY. TRREB
 - C$950,0004 bd3 ba-- sqft33 Auburn Ct, Barrie, ON L4N 6G9For SaleMLS ID #S13422484, FARIS TEAM REAL ESTATE. TRREB
- C$830,0004 bd4 ba-- sqft111 Monarchy St, Barrie, ON L4M 0E3For SaleMLS ID #S13615700, FARIS TEAM REAL ESTATE. TRREB
- C$699,0004 bd3 ba-- sqft6 Booth Ln, Barrie, ON L4N 0S4For SaleMLS ID #S13630100, EXP REALTY. TRREB
- C$799,9005 bd4 ba-- sqft104 Moon Dr, Barrie, ON L4N 7G9For SaleMLS ID #S13422668, REAL BROKER ONTARIO LTD.. TRREB
- C$799,9005 bd4 ba-- sqft7 Michelle Dr, Barrie, ON L4N 5Y1For SaleMLS ID #S13527900, RARE REAL ESTATE. TRREB
- C$829,9004 bd4 ba-- sqft135 Prince William Way, Barrie, ON L4M 7H6For SaleMLS ID #S13539370, FARIS TEAM REAL ESTATE. TRREB
- C$749,9004 bd2 ba-- sqft57 Wessenger Dr, Barrie, ON L4N 8P8For SaleMLS ID #S13552706, FARIS TEAM REAL ESTATE. TRREB
- C$879,0004 bd4 ba-- sqft153 Browning Trl, Barrie, ON L4N 6R2For SaleMLS ID #S13146032, FINE HOMES REALESTATE INC.. TRREB
- C$999,9994 bd4 ba-- sqft3 Prince William Way, Barrie, ON L4N 0Y9For SaleMLS ID #S13628300, FARIS TEAM REAL ESTATE. TRREB
- C$934,9005 bd4 ba-- sqft17 White Cres, Barrie, ON L4N 5Z9For SaleMLS ID #S13607466, SUTTON GROUP INCENTIVE REALTY INC.. TRREB
- C$799,0007 bd5 ba-- sqft503 Grove St E, Barrie, ON L4M 5Z4For SaleMLS ID #S13624948, FARIS TEAM REAL ESTATE. TRREB
- C$799,9003 bd3 ba-- sqft57 Dean Ave, Barrie, ON L4N 0C2For SaleMLS ID #S13423166, EXP REALTY. TRREB
- C$948,0006 bd4 ba2.6k sqft10 Rebecca Ct, Barrie, ON L4N 0V5For SaleMLS ID #40848826, Moe Kamali, Broker of Record, KAMALI GROUP REALTY. ITSO
- C$799,0004 bd4 ba-- sqft31 Daffodil Rd, Springwater, ON L9X 2E3For SaleMLS ID #S13515702, RARE REAL ESTATE. TRREB
- C$945,0005 bd4 ba-- sqft65 Miller Dr, Barrie, ON L4N 9X2For SaleMLS ID #S13432990, PARKER COULTER REALTY BROKERAGE INC.. TRREB
- C$719,0004 bd3 ba-- sqft18 Holgate St, Barrie, ON L4N 2T5For SaleMLS ID #S13419118, FARIS TEAM REAL ESTATE. TRREB
