
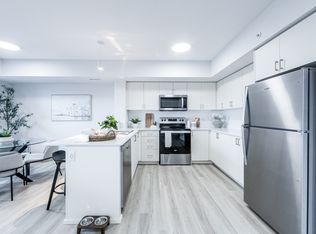
** NEW PRICE! ** Beautifully updated family home in sought-after South Barrie offering nearly 1900 sq. ft. of finished living space and exceptional value! The main and second levels feature stunning engineered oak hardwood flooring (2026), custom wood trim (2026), and an abundance of natural light throughout. The thoughtfully remodeled kitchen (2022) showcases stainless steel appliances and ample cabinetry and storage. The striking glass staircase railing (2026) adds a contemporary touch to the interior. Upstairs, you'll find the spacious primary bedroom with ensuite and double closets, and two additional bedrooms. The finished basement provides flexible living space, as well as plumbing, drainage and connections still in place to be able to restore a fourth bathroom with minimal effort. Significant updates provide peace of mind, including windows (2023), furnace (2022), air conditioning (2019), roof (2017), garage door (2021), attic insulation top-up (2022), garage insulation (2025), widened driveway (2023), tankless owned water heater (2022), humidifier (2022), backyard shed (2021), and backyard hot/cold water access (2024). The backyard is ideal for entertaining, featuring an expansive deck (2024). Added bonus of kind and helpful neighbours! Ideally located close to schools, a library, shopping, restaurants, walking trails, parks, and Highway 400.
Under contract
C$784,900
57 Dean Ave, Barrie, ON L4N 0C2
3beds
3baths
Single Family Residence
Built in ----
4,563 Square Feet Lot
$-- Zestimate®
C$--/sqft
C$-- HOA
What's special
Bright and modern homeCustom wood trimThoughtfully remodeled kitchenStainless steel appliancesAmple cabinetry and storageStriking glass staircase railingExpansive deck
- 123 days
- 0
- 0
Zillow last checked:
Listing updated:
Listed by:
EXP REALTY
Source: TRREB,MLS®#: S13423166 Originating MLS®#: Toronto Regional Real Estate Board
Originating MLS®#: Toronto Regional Real Estate BoardFacts & features
Interior
Bedrooms & bathrooms
- Bedrooms: 3
- Bathrooms: 3
Primary bedroom
- Level: Second
- Dimensions: 5.82 x 5.55
Bedroom 2
- Level: Second
- Dimensions: 3.05 x 2.99
Bedroom 3
- Level: Second
- Dimensions: 2.71 x 2.99
Bathroom
- Level: Second
- Dimensions: 1.62 x 2.62
Bathroom
- Level: Second
- Dimensions: 1.62 x 2.84
Dining room
- Level: Main
- Dimensions: 3.32 x 3.26
Kitchen
- Level: Main
- Dimensions: 4.66 x 5.3
Laundry
- Level: Basement
- Dimensions: 1.92 x 2.26
Living room
- Level: Main
- Dimensions: 4.21 x 3.26
Other
- Level: Basement
- Dimensions: 2.1 x 2.77
Other
- Level: Main
- Dimensions: 1.74 x 2.04
Recreation
- Level: Basement
- Dimensions: 7.56 x 6.61
Heating
- Forced Air, Gas
Cooling
- Central Air
Appliances
- Included: Water Heater Owned
Features
- Upgraded Insulation, Rough-In Bath
- Flooring: Carpet Free
- Basement: Finished
- Has fireplace: Yes
- Fireplace features: Natural Gas
Interior area
- Living area range: 1100-1500 null
Video & virtual tour
Property
Parking
- Total spaces: 4
- Parking features: Garage Door Opener
- Has garage: Yes
Features
- Stories: 2
- Pool features: None
Lot
- Size: 4,563 Square Feet
Details
- Parcel number: 587371004
Construction
Type & style
- Home type: SingleFamily
- Property subtype: Single Family Residence
Materials
- Brick
- Foundation: Concrete
- Roof: Shingle
Utilities & green energy
- Sewer: Sewer
Community & HOA
Location
- Region: Barrie
Financial & listing details
- Tax assessed value: C$333,000
- Annual tax amount: C$4,701
- Date on market: 6/9/2026
Price history
Price history is unavailable.
Public tax history
Tax history is unavailable.
Climate risks
Neighborhood: Painswick South
Nearby schools
GreatSchools rating
No schools nearby
We couldn't find any schools near this home.
Similar homes
- C$849,9005 bd4 ba-- sqft15 Shaina Ct, Barrie, ON L4N 9S6For Sale
 MLS ID #S13667870, PARKER COULTER REALTY BROKERAGE INC.. TRREB
 - C$699,0003 bd2 ba-- sqft16 Esther Dr, Barrie, ON L4N 0X8For Sale
 MLS ID #S13610154, ZOLO REALTY. TRREB
 - C$695,0004 bd3 ba-- sqft6 Booth Ln, Barrie, ON L4N 0S4For Sale
 MLS ID #S13734050, EXP REALTY. TRREB
 - C$789,0004 bd3 ba-- sqft28 Hawkins Dr, Barrie, ON L4N 0A6For SaleMLS ID #S13519572, GET SOLD REALTY INC.. TRREB
