Top 5 Reasons You Will Love This Home: 1) Embrace a relaxed lifestyle by the water with the lake, beach, and marina all conveniently close by, making it easy to spend your days boating, swimming, enjoying the shoreline, or simply soaking up the warmer months 2) Step outside to a spacious and private yard offering plenty of room for gardening, entertaining, outdoor activities, or quiet relaxation, with ample space to personalize and enjoy throughout the seasons 3) Thoughtful updates throughout the home bring added comfort and functionality while complementing its existing charm, creating a welcoming space that is ready to be enjoyed 4) Make the most of outdoor living with a covered deck flowing onto an expansive additional deck, creating the perfect setting for barbeques, al fresco dining, summer gatherings, and entertaining family and friends 5) Warm, inviting, and full of character, this well-maintained home reflects pride of ownership throughout, offering a charming atmosphere and a comfortable sense of home from the moment you arrive. 1,676 above grade sq.ft. plus an unfinished basement.
For sale
C$799,900
1020 Ewart St, Innisfil, ON L0L 1C0
4beds
3baths
Single Family Residence
Built in ----
0.25 Acres Lot
$-- Zestimate®
C$--/sqft
C$-- HOA
What's special
Spacious and private yardWell-maintained homeCharming atmosphereComfortable sense of home
- 1 day
- 9
- 1
Zillow last checked:
Listing updated:
Listed by:
FARIS TEAM REAL ESTATE
Source: TRREB,MLS®#: N13865722 Originating MLS®#: Toronto Regional Real Estate Board
Originating MLS®#: Toronto Regional Real Estate BoardFacts & features
Interior
Bedrooms & bathrooms
- Bedrooms: 4
- Bathrooms: 3
Primary bedroom
- Level: Upper
- Dimensions: 5.58 x 3.03
Bedroom
- Level: Main
- Dimensions: 3.56 x 2.38
Bedroom
- Level: Main
- Dimensions: 2.97 x 2.71
Bedroom
- Level: Upper
- Dimensions: 3.69 x 3.66
Dining room
- Level: Main
- Dimensions: 3.48 x 2.99
Family room
- Level: Main
- Dimensions: 3.6 x 3.28
Kitchen
- Level: Main
- Dimensions: 4.22 x 3.26
Heating
- Forced Air, Gas
Cooling
- Central Air
Features
- None
- Basement: Walk-Up Access,Unfinished
- Has fireplace: No
Interior area
- Living area range: 1500-2000 null
Video & virtual tour
Property
Parking
- Total spaces: 10
Features
- Stories: 2
- Patio & porch: Deck
- Pool features: None
Lot
- Size: 0.25 Acres
- Features: Beach, Marina, Rectangular Lot
Details
- Additional structures: Drive Shed
- Parcel number: 580650350
Construction
Type & style
- Home type: SingleFamily
- Property subtype: Single Family Residence
Materials
- Brick, Vinyl Siding
- Foundation: Concrete Block
- Roof: Asphalt Shingle
Utilities & green energy
- Sewer: Sewer
- Water: Dug Well
Community & HOA
Location
- Region: Innisfil
Financial & listing details
- Annual tax amount: C$3,176
- Date on market: 10/6/2026
Price history
Price history is unavailable.
Public tax history
Tax history is unavailable.
Climate risks
Neighborhood: L0L
Nearby schools
GreatSchools rating
No schools nearby
We couldn't find any schools near this home.
Similar homes
- C$749,9004 bd2 ba-- sqft1170 Arnold St, Innisfil, ON L0L 1C0For Sale
 MLS ID #N13536982, RE/MAX CROSSTOWN REALTY INC.. TRREB
 - C$785,0003 bd4 ba-- sqft1117 Muriel St, Innisfil, ON L9S 4W5For Sale
 MLS ID #N13856274, CV Real Estate. TRREB
 - C$850,0003 bd2 ba-- sqft228 Bayshore Rd, Innisfil, ON L0L 1K0For Sale
 MLS ID #N13683534, FARIS TEAM REAL ESTATE. TRREB
 - C$899,9004 bd3 ba-- sqft53 Tudor Cres, Barrie, ON L4M 0A8For Sale
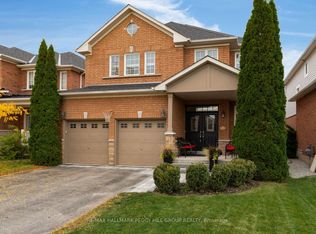 MLS ID #S13862262, RE/MAX HALLMARK PEGGY HILL GROUP REALTY. TRREB
