
Welcome to this beautifully maintained 3+1 bedroom, 3 bathroom detached home offering over 2,100 sq. ft. of finished living space in the heart of Alcona! From its attractive brick and stone exterior to the stunning stamped concrete double driveway, this home delivers exceptional curb appeal. Inside, you'll find hardwood floors, a renovated kitchen overlooking the dining area, and a walk-out to an incredible oversized backyard backing directly onto Crossroads Park, green space, and walking trails - a rare setting offering privacy and endless space for entertaining, family fun, or relaxing outdoors. The second level features a spacious primary retreat with a walk-in closet and private 4-piece ensuite, plus two additional bedrooms and a full bath. The finished basement offers a large recreation room, fourth bedroom, laundry area, and plenty of storage. Complete with an attached garage, parking for five vehicles, and ideally located close to schools, shopping, Innisfil Beach, and commuter routes, this is the perfect place to call home.
For sale
C$749,000
1204 Benson St, Innisfil, ON L9S 1Y5
4beds
3baths
Single Family Residence
Built in ----
4,127 Square Feet Lot
$-- Zestimate®
C$--/sqft
C$-- HOA
What's special
Hardwood floorsLaundry areaPlenty of storageAttached garageParking for five vehicles
- 49 days
- 1
- 0
Zillow last checked:
Listing updated:
Listed by:
ROYAL LEPAGE SIGNATURE REALTY
Source: TRREB,MLS®#: N13613640 Originating MLS®#: Toronto Regional Real Estate Board
Originating MLS®#: Toronto Regional Real Estate BoardFacts & features
Interior
Bedrooms & bathrooms
- Bedrooms: 4
- Bathrooms: 3
Primary bedroom
- Level: Second
- Dimensions: 3.7 x 5.2
Bedroom
- Level: Second
- Dimensions: 2.5 x 3.2
Bedroom
- Level: Second
- Dimensions: 3.2 x 3.5
Bedroom
- Level: Basement
- Dimensions: 4.6 x 4.2
Dining room
- Level: Main
- Dimensions: 3.5 x 4.5
Kitchen
- Level: Main
- Dimensions: 2.8 x 2
Laundry
- Level: Basement
- Dimensions: 2.2 x 2.4
Living room
- Level: Main
- Dimensions: 5.1 x 4.5
Recreation
- Level: Basement
- Dimensions: 4.7 x 5.4
Heating
- Forced Air, Gas
Cooling
- Central Air
Features
- None
- Basement: Finished
- Has fireplace: No
Interior area
- Living area range: 1100-1500 null
Video & virtual tour
Property
Parking
- Total spaces: 5
- Parking features: Private Double
- Has garage: Yes
Features
- Stories: 2
- Pool features: None
Lot
- Size: 4,127 Square Feet
Details
- Parcel number: 589940093
Construction
Type & style
- Home type: SingleFamily
- Property subtype: Single Family Residence
Materials
- Brick
- Foundation: Concrete Block
- Roof: Asphalt Shingle
Utilities & green energy
- Sewer: Sewer
Community & HOA
Location
- Region: Innisfil
Financial & listing details
- Annual tax amount: C$4,992
- Date on market: 7/28/2026
Price history
Price history is unavailable.
Public tax history
Tax history is unavailable.
Climate risks
Neighborhood: L9S
Nearby schools
GreatSchools rating
No schools nearby
We couldn't find any schools near this home.


Similar homes
- C$749,9003 bd1 ba-- sqft201 Parkside Cres, Innisfil, ON L9S 1G2For Sale
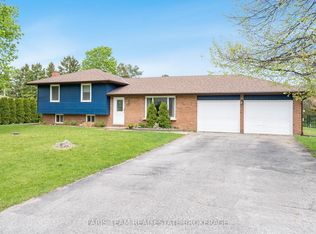 MLS ID #N13659462, FARIS TEAM REAL ESTATE. TRREB
 - C$774,9003 bd2 ba-- sqft2510 Side Road 25, Innisfil, ON L9S 2H1For Sale
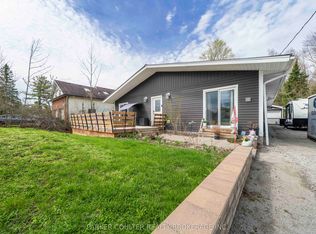 MLS ID #N13743184, PARKER COULTER REALTY BROKERAGE INC.. TRREB
 - C$898,8884 bd3 ba-- sqft1304 Vincent Cres, Innisfil, ON L9S 1Z8For Sale
 MLS ID #N13642666, HOMELIFE GOLCONDA REALTY INC.. TRREB
 - C$775,0004 bd2 ba-- sqft2277 Scythes St, Innisfil, ON L9S 1G7For Sale
 MLS ID #N13645658, RED APPLE REAL ESTATE INC.. TRREB
