Welcome to 1180 Oriole Cres, a beautiful detached 2-storey home in the heart of Alcona. Offering room to grow, space to gather, and fronting onto beautiful green space, with 4 bedrooms, 3 bathrooms, 1,979 sq ft of above-grade living on a 48-foot lot, plus a finished basement adding roughly 1,000 sq ft more, there is room for everyone. The main floor features gleaming hardwood floors, a bright bay-window family room filled with natural light, and French doors that add character throughout. The kitchen offers stainless steel appliances, a tile backsplash, and a breakfast bar overlooking the eating area, while the formal dining room sets the scene for family dinners and entertaining. A separate TV room gives everyone a comfortable place to unwind. Upstairs, four generously sized bedrooms with ample closet space flex for a growing family, guests, or a home office. The finished basement is ideal for a recreation room, home gym, or guest setup. Outside, the deep backyard has plenty of room for kids to play, summer barbecues, and your own outdoor retreat. Enjoy the best of Alcona living, with Lake Simcoe and Innisfil Beach Park minutes away, plus nearby schools, shopping, and easy Highway 400 access. A home that brings together space, family, and a lifestyle close to everything you need.
For sale
C$850,000
1180 Oriole Cres, Innisfil, ON L9S 2A9
4beds
3baths
Single Family Residence
Built in ----
5,303 Square Feet Lot
$-- Zestimate®
C$--/sqft
C$-- HOA
What's special
Gleaming hardwood floorsTile backsplashOutdoor retreat
- 3 days
- 6
- 0
Zillow last checked:
Listing updated:
Listed by:
ROYAL LEPAGE SIGNATURE REALTY
Source: TRREB,MLS®#: N14105572 Originating MLS®#: Toronto Regional Real Estate Board
Facts & features
Interior
Bedrooms & bathrooms
- Bedrooms: 4
- Bathrooms: 3
Primary bedroom
- Description: Primary Bedroom
- Level: Second
- Area: 21.5 Square Meters
- Area source: Other
- Dimensions: 5.00 x 4.30
Bedroom
- Description: Bedroom
- Level: Second
- Area: 10.88 Square Meters
- Area source: Other
- Dimensions: 3.40 x 3.20
Bedroom
- Description: Bedroom
- Level: Second
- Area: 12.92 Square Meters
- Area source: Other
- Dimensions: 4.10 x 3.15
Bedroom
- Description: Bedroom
- Level: Second
- Area: 11.5 Square Meters
- Area source: Other
- Dimensions: 3.65 x 3.15
Dining room
- Description: Dining Room
- Level: Ground
- Area: 16.72 Square Meters
- Area source: Other
- Dimensions: 4.40 x 3.80
Family room
- Description: Family Room
- Level: Ground
- Area: 15.19 Square Meters
- Area source: Other
- Dimensions: 4.90 x 3.10
Kitchen
- Description: Kitchen
- Level: Ground
- Area: 16.12 Square Meters
- Area source: Other
- Dimensions: 6.20 x 2.60
Living room
- Description: Living Room
- Level: Ground
- Area: 15.2 Square Meters
- Area source: Other
- Dimensions: 4.00 x 3.80
Heating
- Forced Air, Gas
Cooling
- Central Air
Features
- Basement: Full,Finished
- Has fireplace: No
Interior area
- Living area range: 1500-2000 null
Property
Parking
- Total spaces: 4
- Parking features: Private
- Has attached garage: Yes
Features
- Stories: 2
- Pool features: None
Lot
- Size: 5,303 Square Feet
- Features: Irregular Lot, Greenbelt/Conservation
Details
- Parcel number: 589940018
- Other equipment: Sump Pump
Construction
Type & style
- Home type: SingleFamily
- Property subtype: Single Family Residence
Materials
- Brick, Vinyl Siding
- Foundation: Poured Concrete
- Roof: Asphalt Shingle
Utilities & green energy
- Sewer: Sewer
Community & HOA
Location
- Region: Innisfil
Financial & listing details
- Annual tax amount: C$4,921
- Date on market: 10/22/2026
Price history
Price history is unavailable.
Public tax history
Tax history is unavailable.
Climate risks
Neighborhood: L9S
Nearby schools
GreatSchools rating
No schools nearby
We couldn't find any schools near this home.
Similar homes
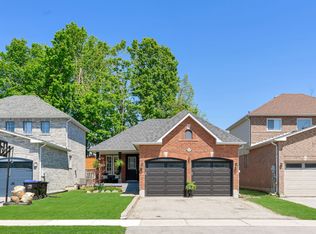
- C$750,0004 bd3 ba-- sqft2197 Nevils St, Innisfil, ON L9S 0E1For Sale
 MLS ID #N14104650, RE/MAX CROSSTOWN REALTY INC.. TRREB
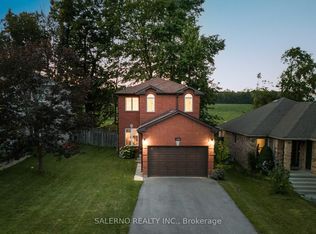
- C$949,9004 bd4 ba-- sqft1283 Blackmore St, Innisfil, ON L9S 0J8For Sale
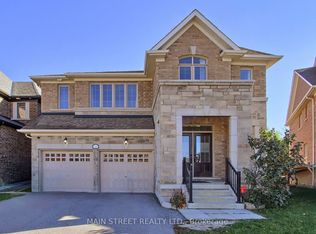 MLS ID #N14111234, MAIN STREET REALTY LTD.. TRREB
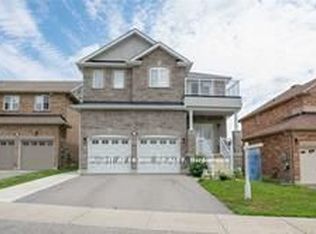
- C$729,9994 bd4 ba-- sqft1166 Oriole Cres, Innisfil, ON L9S 2A9For Sale
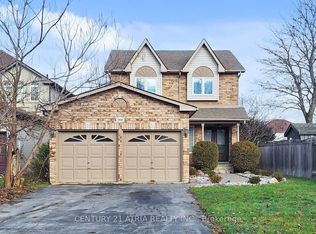 MLS ID #N13418806, CENTURY 21 ATRIA REALTY INC.. TRREB
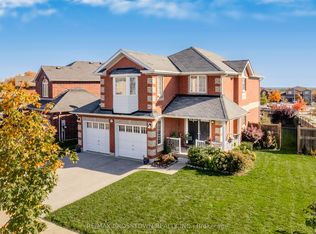
- C$799,9004 bd3 ba-- sqft2169 Jans Blvd, Innisfil, ON L9S 1Y4For Sale
 MLS ID #N13707134, ROYAL LEPAGE SUPREME REALTY. TRREB
