Tucked against a peaceful treed backdrop, 1984 Wilson St offers the perfect combination of space, comfort and privacy for today's family. This inviting 4 bedroom, 3 bathroom home has been freshly painted, features brand new carpeting on the upper level and all new electric light fixtures giving it a fresh, move-in-ready feel. The large primary bedroom offers its own private retreat, complete with a walk-in closet and 4-piece ensuite. The finished basement provides even more versatile living space, ideal for a family room, home office, playroom, home movie theatre or gym and it includes a roughed-in bathroom ready for future completion. Step outside to a peaceful backyard backing onto a beautiful mature treed area, creating a peaceful setting to relax and unwind. A variety of birds are frequent visitors, making it a wonderful spot to sit back with your morning coffee and enjoy the sights and sounds of nature. Spend your evenings relaxing under the stars in your own private, covered hot tub while taking in the tranquility of the surroundings. Ideally located close to schools, parks, shopping, restaurants and everyday amenities, this home offers the perfect balance of convenience and a quieter setting. With plenty of space inside and out, thoughtful updates and room to grow, this house is ready for it's next chapter!
For sale
C$869,900
1984 Wilson St, Innisfil, ON L9S 2A1
4beds
3baths
Single Family Residence
Built in ----
5,155 Square Feet Lot
$-- Zestimate®
C$--/sqft
C$-- HOA
What's special
Peaceful treed backdropFreshly paintedWalk-in closetPrivate covered hot tub
- 46 days
- 7
- 0
Zillow last checked:
Listing updated:
Listed by:
LPT REALTY
Source: TRREB,MLS®#: N13785008 Originating MLS®#: Toronto Regional Real Estate Board
Facts & features
Interior
Bedrooms & bathrooms
- Bedrooms: 4
- Bathrooms: 3
Primary bedroom
- Level: Upper
- Dimensions: 4.64 x 3.95
Bedroom 2
- Level: Upper
- Dimensions: 3.39 x 3.34
Bedroom 3
- Level: Upper
- Dimensions: 3.12 x 2.59
Bedroom 4
- Level: Upper
- Dimensions: 3.22 x 3.08
Breakfast
- Level: Main
- Dimensions: 3.01 x 2.98
Dining room
- Level: Main
- Dimensions: 5.64 x 5.05
Kitchen
- Level: Main
- Dimensions: 3.22 x 2.88
Laundry
- Level: Main
- Dimensions: 2.61 x 1.83
Living room
- Level: Main
- Dimensions: 6.15 x 3.12
Recreation
- Level: Basement
- Dimensions: 8.86 x 6.38
Utility room
- Level: Basement
- Dimensions: 4.53 x 3.87
Heating
- Forced Air, Gas
Cooling
- Central Air
Appliances
- Included: Water Heater
Features
- Central Vacuum, Rough-In Bath
- Basement: Finished
- Has fireplace: No
Interior area
- Living area range: 2000-2500 null
Property
Parking
- Total spaces: 6
- Parking features: Garage Door Opener
- Has garage: Yes
Features
- Stories: 2
- Pool features: None
Lot
- Size: 5,155 Square Feet
- Features: Beach, Fenced Yard, School Bus Route, Wooded/Treed, Park, Rec./Commun.Centre
Details
- Parcel number: 580740321
- Other equipment: Sump Pump
Construction
Type & style
- Home type: SingleFamily
- Property subtype: Single Family Residence
Materials
- Brick
- Foundation: Concrete
- Roof: Asphalt Shingle
Utilities & green energy
- Sewer: Sewer
Community & HOA
Location
- Region: Innisfil
Financial & listing details
- Annual tax amount: C$5,132
- Date on market: 9/15/2026
Price history
Price history is unavailable.
Public tax history
Tax history is unavailable.
Climate risks
Neighborhood: L9S
Nearby schools
GreatSchools rating
No schools nearby
We couldn't find any schools near this home.


Similar homes
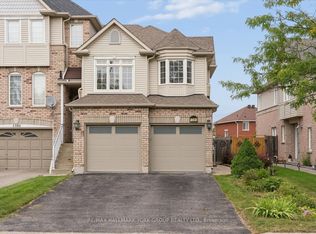
- C$889,9004 bd4 ba-- sqft2072 Allison St, Innisfil, ON L9S 0K7For Sale
 MLS ID #N13648216, RE/MAX REALTRON REALTY INC.. TRREB
- C$849,9994 bd3 ba-- sqft1216 Fox Hill St, Innisfil, ON L9S 4Y5For Sale
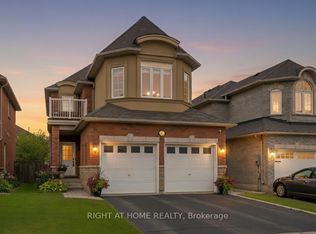 MLS ID #N13072272, RIGHT AT HOME REALTY INC.. TRREB
- C$949,0005 bd4 ba-- sqft2048 McNeil St, Innisfil, ON L9S 0H8For Sale
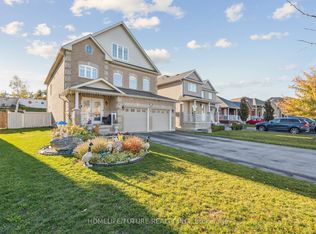 MLS ID #N13777618, HOMELIFE/FUTURE REALTY INC.. TRREB
- C$849,0004 bd4 ba-- sqft1469 Farrow Cres, Innisfil, ON L9S 0L6For Sale
 MLS ID #N13647920, RE/MAX PRIME PROPERTIES. TRREB
