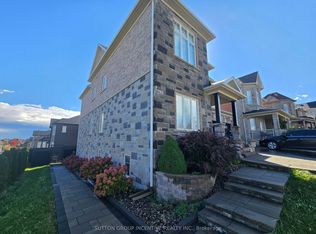
Absolutely Stunning 4-Bedroom Detached Home on a Premium 46.92-Ft Lot in Desirable Lefroy! Beautiful Open-Concept Layout Featuring 9-Ft Ceilings, Hardwood Floors & Oak Staircase.Modern Kitchen with Granite Counters, Stainless Steel Appliances & Centre Island.Spacious Family Room with Gas Fireplace & Walkout to Yard; Generous Primary Suite with Ensuite & W/I Closet.Prime Lefroy Location with Easy Access to Lake Simcoe, Parks, Schools, Amenities & Highway 400 - Ideal for Families & Commuters!
For sale
C$819,000
1390 Dallman St, Innisfil, ON L0L 1W0
4beds
4baths
Single Family Residence
Built in ----
4,618 Square Feet Lot
$-- Zestimate®
C$--/sqft
C$-- HOA
What's special
Beautiful open-concept layoutHardwood floorsOak staircaseModern kitchenGranite countersStainless steel appliancesCentre island
- 47 days
- 10
- 0
Zillow last checked:
Listing updated:
Listed by:
SKILL REALTY INC.
Source: TRREB,MLS®#: N13733314 Originating MLS®#: Toronto Regional Real Estate Board
Originating MLS®#: Toronto Regional Real Estate BoardFacts & features
Interior
Bedrooms & bathrooms
- Bedrooms: 4
- Bathrooms: 4
Primary bedroom
- Description: Primary Bedroom
- Level: Second
- Area: 17.68 Square Meters
- Area source: Other
- Dimensions: 5.20 x 3.40
Bedroom 2
- Description: Bedroom 2
- Level: Second
- Area: 14.5 Square Meters
- Area source: Other
- Dimensions: 4.53 x 3.20
Bedroom 3
- Description: Bedroom 3
- Level: Second
- Area: 11.74 Square Meters
- Area source: Other
- Dimensions: 3.20 x 3.67
Bedroom 4
- Description: Bedroom 4
- Level: Second
- Area: 13.88 Square Meters
- Area source: Other
- Dimensions: 4.07 x 3.41
Breakfast
- Description: Breakfast
- Level: Ground
- Area: 9.68 Square Meters
- Area source: Other
- Dimensions: 3.36 x 2.88
Family room
- Description: Family Room
- Level: Ground
- Area: 24.36 Square Meters
- Area source: Other
- Dimensions: 5.60 x 4.35
Kitchen
- Description: Kitchen
- Level: Ground
- Area: 9.88 Square Meters
- Area source: Other
- Dimensions: 3.36 x 2.94
Laundry
- Description: Laundry
- Level: Ground
- Area: 4.23 Square Meters
- Area source: Other
- Dimensions: 2.17 x 1.95
Living room
- Description: Living Room
- Level: Ground
- Area: 17.46 Square Meters
- Area source: Other
- Dimensions: 5.34 x 3.27
Recreation
- Description: Recreation
- Level: Basement
- Area: 6.72 Square Meters
- Area source: Other
- Dimensions: 2.30 x 2.92
Recreation
- Description: Recreation
- Level: Basement
- Area: 56.43 Square Meters
- Area source: Other
- Dimensions: 9.90 x 5.70
Heating
- Forced Air, Gas
Cooling
- Central Air
Features
- Other
- Basement: Finished
- Has fireplace: Yes
Interior area
- Living area range: 2000-2500 null
Video & virtual tour
Property
Parking
- Total spaces: 4
- Parking features: Private
- Has attached garage: Yes
Features
- Stories: 2
- Pool features: None
Lot
- Size: 4,618 Square Feet
- Features: Irregular Lot
Details
- Parcel number: 1
Construction
Type & style
- Home type: SingleFamily
- Property subtype: Single Family Residence
Materials
- Brick
- Foundation: Other
- Roof: Unknown
Utilities & green energy
- Sewer: Sewer
Community & HOA
Location
- Region: Innisfil
Financial & listing details
- Annual tax amount: C$5,640
- Date on market: 9/1/2026
Price history
Price history is unavailable.
Public tax history
Tax history is unavailable.
Climate risks
Neighborhood: L0L
Nearby schools
GreatSchools rating
No schools nearby
We couldn't find any schools near this home.


Similar homes
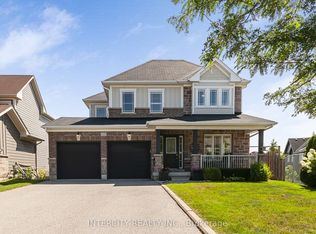
- C$869,9004 bd3 ba-- sqft1984 Wilson St, Innisfil, ON L9S 2A1For Sale
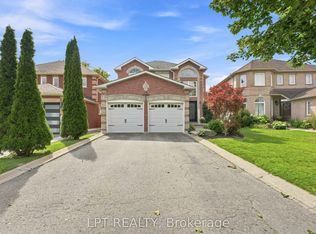 MLS ID #N13785008, LPT REALTY. TRREB
 - C$785,0003 bd4 ba-- sqft1117 Muriel St, Innisfil, ON L9S 4W5For Sale
 MLS ID #N13856274, CV Real Estate. TRREB
 - C$849,9004 bd3 ba-- sqft2215 Nevils St, Innisfil, ON L9S 0E2For Sale
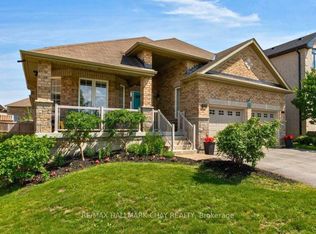 MLS ID #N13645448, RE/MAX HALLMARK CHAY REALTY. TRREB
 - C$889,9004 bd4 ba-- sqft2072 Allison St, Innisfil, ON L9S 0K7For Sale
 MLS ID #N13648216, RE/MAX REALTRON REALTY INC.. TRREB
