Welcome to 1359 Dallman Street, located in the beautiful, family-friendly community of Lefroy in Innisfil. Just minutes from Lake Simcoe, parks, schools, shopping, and commuter routes. This turnkey residence offers an exceptional blend of luxury, comfort, and convenience. This home is very thoughtfully designed, keeping functionality and elegance in mind. This exceptional home offers over 3000 sq.ft. of living space on a premium pool size, pie shaped, walk-out lot. The sitting area on the front of the house overlooks a professionally landscaped front yard and provides a perfect setting for morning coffee or evening tea. This stunning home features 4 spacious bedrooms and 4 beautifully finished bathrooms. offering 9-foot ceilings on the main floor, rich hardwood flooring, designer lighting, big windows that brings lot of natural light and elegant granite countertops to create a warm yet sophisticated atmosphere. The house offers open-concept living, dining, and family room for everyday living and entertaining. The spacious primary suite serves as a private retreat, complete with an oversized walk-in closet and a luxurious ensuite featuring a large glass walk-in shower and a soaker tub, offering the perfect place to relax and unwind. A spacious 2-car garage is equipped with central vacuum and EV charging capability.
For sale
C$894,999
1359 Dallman St, Innisfil, ON L0L 1W0
4beds
4baths
Single Family Residence
Built in ----
4,221 Square Feet Lot
$-- Zestimate®
C$--/sqft
C$-- HOA
What's special
Professionally landscaped front yardRich hardwood flooringDesigner lightingElegant granite countertopsOversized walk-in closetCentral vacuumEv charging capability
- 51 days
- 4
- 0
Zillow last checked:
Listing updated:
Listed by:
INTERCITY REALTY INC.
Source: TRREB,MLS®#: N13706644 Originating MLS®#: Toronto Regional Real Estate Board
Originating MLS®#: Toronto Regional Real Estate BoardFacts & features
Interior
Bedrooms & bathrooms
- Bedrooms: 4
- Bathrooms: 4
Primary bedroom
- Level: Second
- Dimensions: 5.2 x 3.5
Bedroom
- Level: Second
- Dimensions: 3.7 x 3.2
Bedroom
- Level: Second
- Dimensions: 4 x 3.3
Bedroom
- Level: Second
- Dimensions: 4.6 x 3.2
Bathroom
- Level: Second
- Dimensions: 2.1 x 1.5
Bathroom
- Level: Second
- Dimensions: 2.4 x 1.5
Bathroom
- Level: Basement
- Dimensions: 2.2 x 1.5
Breakfast
- Level: Main
- Dimensions: 3.4 x 3.4
Dining room
- Level: Main
- Dimensions: 0 x 0
Dining room
- Level: Main
- Dimensions: 5.2 x 3.4
Family room
- Level: Main
- Dimensions: 5.8 x 3.4
Kitchen
- Level: Main
- Dimensions: 3.1 x 3.4
Laundry
- Level: Main
- Dimensions: 2.1 x 2.3
Other
- Level: Main
- Dimensions: 1.5 x 1.1
Heating
- Forced Air, Gas
Cooling
- Central Air
Appliances
- Included: Water Heater
Features
- Central Vacuum, Floor Drain, In-Law Capability, Water Meter
- Basement: Finished with Walk-Out,Separate Entrance,Walk-Out Access
- Has fireplace: Yes
Interior area
- Living area range: 2000-2500 null
Property
Parking
- Total spaces: 6
- Parking features: Garage Door Opener
- Has garage: Yes
Accessibility
- Accessibility features: 32 Inch Min Doors, Hallway Width 36-41 Inches, Open Floor Plan
Features
- Stories: 2
- Pool features: None
Lot
- Size: 4,221 Square Feet
- Features: Pie Shaped Lot
Details
- Parcel number: 580650552
Construction
Type & style
- Home type: SingleFamily
- Property subtype: Single Family Residence
Materials
- Brick
- Foundation: Concrete
- Roof: Asphalt Shingle
Utilities & green energy
- Sewer: Sewer
Community & HOA
Location
- Region: Innisfil
Financial & listing details
- Annual tax amount: C$5,568
- Date on market: 8/24/2026
Price history
Price history is unavailable.
Public tax history
Tax history is unavailable.
Climate risks
Neighborhood: L0L
Nearby schools
GreatSchools rating
No schools nearby
We couldn't find any schools near this home.


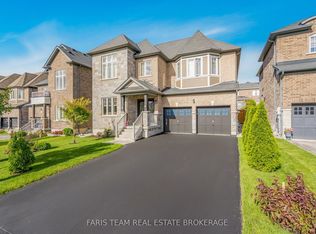
Similar homes
- C$1,015,0007 bd6 ba-- sqft783 Green St, Innisfil, ON L0L 1W0For Sale
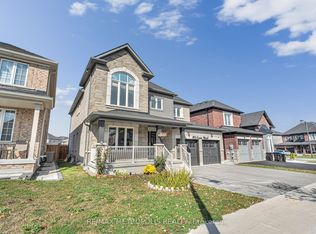 MLS ID #N14028374, RE/MAX METROPOLIS REALTY. TRREB
 - C$890,0004 bd3 ba-- sqft972 Green St, Innisfil, ON L0L 1W0For Sale
 MLS ID #N13651870, RIGHT AT HOME REALTY INC.. TRREB
 - C$819,0004 bd4 ba-- sqft1390 Dallman St, Innisfil, ON L0L 1W0For Sale
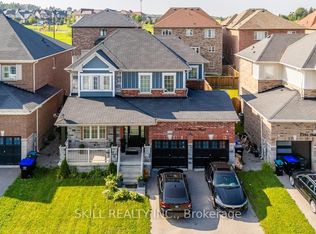 MLS ID #N13733314, SKILL REALTY INC.. TRREB
 - C$789,9003 bd2 ba-- sqft1011 Ferrier Ave, Innisfil, ON L0L 1W0For Sale
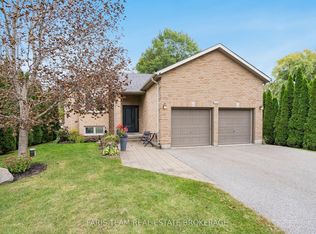 MLS ID #N13879674, FARIS TEAM REAL ESTATE. TRREB
