Top 5 Reasons You Will Love This Home: 1) Pride of ownership shines throughout this beautifully maintained raised bungalow, featuring a bright open-concept layout, an abundance of natural light, and a carpet-free interior designed for comfortable everyday living 2) Step outside to an impressive 200' deep lot offering plenty of space and privacy with no direct rear neighbours, complemented by a spacious deck and custom gazebo creating an inviting setting for outdoor dining, entertaining, and relaxing 3) Thoughtful updates in recent years add both style and functionality, including an updated kitchen with quartz countertops, a newer front entry door enhancing the home's curb appeal, a reshingled roof (2024), a newer sliding patio door, updated bathroom countertops, and more 4) Extend your living space into the finished basement featuring a generous recreation room centred around a cozy gas fireplace, along with a convenient 3-piece bathroom complete with a glass-enclosed shower 5) Embrace a relaxed lifestyle close to the beach and marina while enjoying the comfort of a well-cared-for home with generous living space, a sprawling backyard, and plenty of room to enjoy both indoors and out. 1,068 above grade sq.ft. plus a finished basement.
For sale
C$789,900
1011 Ferrier Ave, Innisfil, ON L0L 1W0
3beds
2baths
Single Family Residence
Built in ----
0.28 Acres Lot
$-- Zestimate®
C$--/sqft
C$-- HOA
What's special
Bright open-concept layoutAbundance of natural lightCarpet-free interiorSpacious deckNewer sliding patio doorUpdated bathroom countertopsFinished basement
- 1 day
- 1
- 0
Zillow last checked:
Listing updated:
Listed by:
FARIS TEAM REAL ESTATE
Source: TRREB,MLS®#: N13879674 Originating MLS®#: Toronto Regional Real Estate Board
Originating MLS®#: Toronto Regional Real Estate BoardFacts & features
Interior
Bedrooms & bathrooms
- Bedrooms: 3
- Bathrooms: 2
Primary bedroom
- Level: Main
- Dimensions: 3.74 x 3.43
Bedroom
- Level: Main
- Dimensions: 2.79 x 2.75
Bedroom
- Level: Main
- Dimensions: 3.35 x 2.79
Kitchen
- Level: Main
- Dimensions: 2.92 x 2.85
Living room
- Level: Main
- Dimensions: 5.19 x 4.92
Other
- Level: Main
- Dimensions: 2.92 x 2.55
Recreation
- Level: Basement
- Dimensions: 11.28 x 7.76
Heating
- Forced Air, Gas
Cooling
- Central Air
Appliances
- Included: Water Heater Owned, Water Softener
Features
- Flooring: Carpet Free
- Basement: Finished,Full
- Has fireplace: Yes
- Fireplace features: Natural Gas
Interior area
- Living area range: 700-1100 null
Video & virtual tour
Property
Parking
- Total spaces: 6
- Parking features: Private Double, Garage Door Opener
- Has garage: Yes
Features
- Patio & porch: Deck
- Pool features: None
Lot
- Size: 0.28 Acres
- Features: Beach, Marina, School, Rectangular Lot
Details
- Additional structures: Garden Shed, Gazebo, Fence - Full
- Parcel number: 580650153
- Other equipment: Sump Pump
Construction
Type & style
- Home type: SingleFamily
- Architectural style: Bungalow-Raised
- Property subtype: Single Family Residence
Materials
- Brick Front, Vinyl Siding
- Foundation: Poured Concrete
- Roof: Asphalt Shingle
Utilities & green energy
- Sewer: Sewer
- Water: Drilled Well
Community & HOA
Location
- Region: Innisfil
Financial & listing details
- Annual tax amount: C$4,318
- Date on market: 10/9/2026
Price history
Price history is unavailable.
Public tax history
Tax history is unavailable.
Climate risks
Neighborhood: L0L
Nearby schools
GreatSchools rating
No schools nearby
We couldn't find any schools near this home.


Similar homes
- C$799,9004 bd3 ba-- sqft1020 Ewart St, Innisfil, ON L0L 1C0For Sale
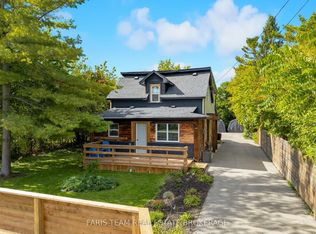 MLS ID #N13865722, FARIS TEAM REAL ESTATE. TRREB
 - C$789,0003 bd4 ba-- sqft780 Green St, Innisfil, ON L0L 1W0For Sale
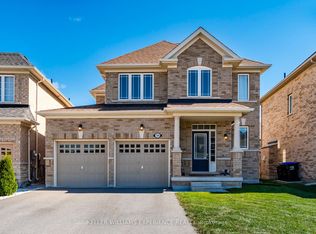 MLS ID #N13834862, KELLER WILLIAMS EXPERIENCE REALTY. TRREB
 - C$782,5003 bd3 ba-- sqft1110 Wharram Way, Innisfil, ON L0L 1W0For Sale
 MLS ID #N13815010, FARIS TEAM REAL ESTATE. TRREB
 - C$799,0003 bd2 ba-- sqft1527 Killarney Beach Rd, Innisfil, ON L0L 1W0For Sale
 MLS ID #N13471246, RE/MAX HALLMARK REALTY LTD.. TRREB
