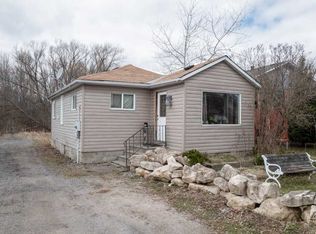
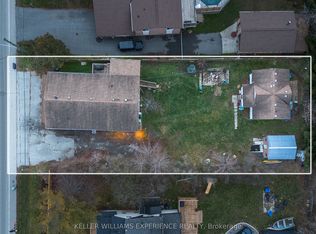
WATERFRONT VIEWS & FOUR-SEASON LIVING IN BEAUTIFUL BELLE EWART. Welcome to beautiful Belle Ewart, where relaxed lakeside living meets an active four-season lifestyle. This charming 2-bedroom home offers striking views of the water and an incredible location just steps from the shoreline.Inside, the open-concept design creates a bright and welcoming space with hardwood flooring throughout, fresh paint and fine finishes. The inviting living area features a cozy fireplace, creating the perfect spot to unwind after a day outdoors. The adjoining dining area is ideal for entertaining, providing a natural gathering space for family and friends. The well-appointed kitchen features a convenient walk-in pantry, offering excellent storage for everyday living and entertaining. New Nordic windows on the main floor bring in an abundance of natural light while enhancing comfort and efficiency. For the water sports enthusiast, the location is hard to beat. With the water just steps away and a number of marinas nearby, boating, fishing, kayaking and other favourite summer activities are right at your doorstep. When winter arrives, embrace the season with ice fishing, skating, snowshoeing, winter walks and other cold-weather adventures in the surrounding area.Thoughtful features include a gas BBQ hookup, Iron Blaster and water softener, while all equipment has been serviced annually, providing added peace of mind.The unfinished basement is ready for your design ideas, offering the opportunity to create additional living space, a recreation room, home gym, workshop or whatever best suits your lifestyle. Whether you're looking for a year-round home, weekend retreat or a place to embrace an active waterfront lifestyle, this beautifully maintained Belle Ewart home offers the opportunity to enjoy the best of four-season living by the water.Striking water views. Steps to the water. Summer adventures. Winter escapes. A cozy place to call home. Welcome to Belle Ewart.
For sale
C$811,000
981 Ewart St, Innisfil, ON L0L 1C0
2beds
2baths
Single Family Residence
Built in ----
9,414 Square Feet Lot
$-- Zestimate®
C$--/sqft
C$-- HOA
What's special
Waterfront viewsOpen-concept designBright and welcoming spaceHardwood flooring throughoutFresh paintFine finishesCozy fireplace
- 3 days
- 6
- 0
Zillow last checked:
Listing updated:
Listed by:
ROYAL LEPAGE FIRST CONTACT REALTY
Source: TRREB,MLS®#: N13804818 Originating MLS®#: Toronto Regional Real Estate Board
Originating MLS®#: Toronto Regional Real Estate BoardFacts & features
Interior
Bedrooms & bathrooms
- Bedrooms: 2
- Bathrooms: 2
Bedroom
- Level: Main
- Dimensions: 4.21 x 5.51
Bedroom
- Level: Lower
- Dimensions: 3.76 x 4.45
Bathroom
- Level: Main
- Dimensions: 2.12 x 2.74
Bathroom
- Level: Main
- Dimensions: 1.85 x 2.74
Other
- Level: Basement
- Dimensions: 4.12 x 8.15
Other
- Level: Basement
- Dimensions: 4.39 x 6.47
Other
- Level: Basement
- Dimensions: 3.97 x 8.57
Dining room
- Level: Main
- Dimensions: 3.78 x 4.86
Kitchen
- Level: Main
- Dimensions: 3.78 x 4.08
Laundry
- Level: Main
- Dimensions: 2.25 x 1.69
Living room
- Level: Main
- Dimensions: 4.78 x 5.47
Recreation
- Level: Main
- Dimensions: 3.97 x 4.64
Heating
- Forced Air, Gas
Cooling
- Central Air
Appliances
- Included: Water Heater Owned, Water Purifier, Water Softener
Features
- Flooring: Carpet Free
- Basement: Unfinished
- Has fireplace: Yes
Interior area
- Living area range: 1500-2000 null
Property
Parking
- Total spaces: 6
- Parking features: Garage
- Has garage: Yes
Features
- Pool features: None
- Has view: Yes
- View description: Beach, Park/Greenbelt
- Has water view: Yes
- Water view: Beach
Lot
- Size: 9,414 Square Feet
Details
- Parcel number: 580660230
- Other equipment: Sump Pump
Construction
Type & style
- Home type: SingleFamily
- Architectural style: Bungalow-Raised
- Property subtype: Single Family Residence
Materials
- Vinyl Siding
- Foundation: Poured Concrete
- Roof: Shingle
Utilities & green energy
- Sewer: Sewer
Community & HOA
Location
- Region: Innisfil
Financial & listing details
- Annual tax amount: C$5,404
- Date on market: 9/18/2026
Price history
Price history is unavailable.
Public tax history
Tax history is unavailable.
Climate risks
Neighborhood: L0L
Nearby schools
GreatSchools rating
No schools nearby
We couldn't find any schools near this home.
Similar homes
- C$899,9004 bd3 ba-- sqft1033 Cameron St, Innisfil, ON L0L 1C0For Sale
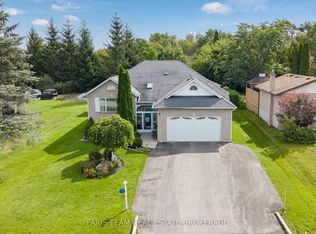 MLS ID #N13796552, FARIS TEAM REAL ESTATE. TRREB
 - C$834,8005 bd2 ba-- sqft1108 Trombley St, Innisfil, ON L0L 1C0For Sale
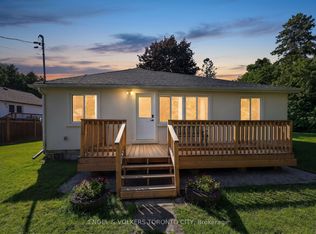 MLS ID #N13621610, ENGEL & VOLKERS TORONTO CITY. TRREB
 - C$1,099,9004 bd3 ba-- sqft1027 Ewart St, Innisfil, ON L0L 1C0For Sale
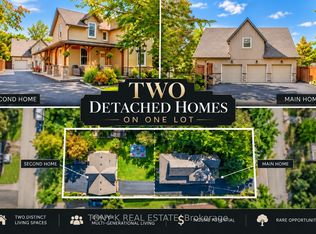 MLS ID #N13793708, TONY K REAL ESTATE. TRREB
 - C$799,9992 bd2 ba-- sqft1015 Isabella St, Innisfil, ON L0L 1C0For SaleMLS ID #N13493890, RE/MAX HALLMARK PEGGY HILL GROUP REALTY. TRREB
