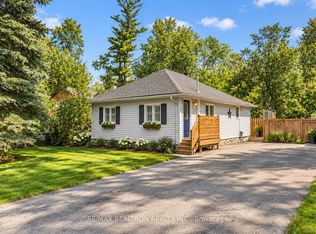
Client RemarksRenovated 4-Season Lakefront Retreat with Private Boat Launch on Lake Simcoe. Welcome to 1118 Stoney Point Road, a beautifully updated 4-bedroom, 2-bathroom year-round home tucked away on a quiet, dead-end street, just steps from the sparkling waters of Lake Simcoe. This charming lakeside gem offers exclusive access to a residents-only private boat launch, one of the few on the lake, only 50 metres from your front door. Lovingly maintained by the same family for over 20 years, this home sits on an oversized, meticulously landscaped lot with ample parking for up to 8 vehicles or boats. A true haven for outdoor enthusiasts: enjoy boating, jet skiing, paddleboarding, and fishing in the summer, and ice fishing, skating, and snowmobiling in the winter, all just steps away. The brand-new wraparound deck offers breathtaking lake views, perfect for relaxing with family or entertaining friends in any season. Inside, approximately 1,700 sq ft of bright, open-concept living space was fully renovated in 2025, featuring: A modern kitchen with quartz countertops and stainless steel appliances. Two beautifully updated bathrooms.A new energy-efficient heat pump for comfortable year-round climate control. Upgraded municipal sewer connection for worry-free living. High-speed internet access is ideal for working remotely. Located just 50 minutes from the GTA and minutes from Lefroys local amenities, marinas, beaches, parks, grocery stores, restaurants, and the scenic Belle Ewart boardwalk, you'll enjoy the best of both convenience and lakeside serenity. Golf courses, trails, schools, ice cream shops, and seasonal events in nearby Alcona and Innisfil are all within easy reach. Bonus: the property is located on a bus route, offering added accessibility. Whether you're seeking a full-time home, a weekend family retreat, or a turnkey investment, this rare opportunity lets you embrace the Lake Simcoe lifestyle without compromise.
For sale
C$768,800
1118 Stoney Point Rd, Innisfil, ON L0L 1C0
4beds
2baths
Single Family Residence
Built in ----
4,900 Square Feet Lot
$-- Zestimate®
C$--/sqft
C$-- HOA
What's special
- 30 days
- 110
- 1
Zillow last checked:
Listing updated:
Listed by:
RE/MAX REALTRON MARIUS MITROFAN GROUP
Source: TRREB,MLS®#: N13703858 Originating MLS®#: Toronto Regional Real Estate Board
Originating MLS®#: Toronto Regional Real Estate BoardFacts & features
Interior
Bedrooms & bathrooms
- Bedrooms: 4
- Bathrooms: 2
Primary bedroom
- Level: Second
- Dimensions: 5.79 x 3.33
Bedroom 2
- Level: Second
- Dimensions: 3.56 x 2.64
Bedroom 3
- Level: Ground
- Dimensions: 3.61 x 3.33
Bedroom 4
- Level: Ground
- Dimensions: 3.4 x 3.38
Breakfast
- Level: Ground
- Dimensions: 4.22 x 2.84
Dining room
- Level: Ground
- Dimensions: 3.84 x 2.62
Kitchen
- Level: Ground
- Dimensions: 2.77 x 2.26
Living room
- Level: Ground
- Dimensions: 5.64 x 3.33
Heating
- Forced Air, Gas
Cooling
- Wall Unit(s)
Appliances
- Included: Water Softener
Features
- Basement: Crawl Space
- Has fireplace: Yes
Interior area
- Living area range: 1500-2000 null
Video & virtual tour
Property
Parking
- Total spaces: 8
- Parking features: Private Double
Features
- Stories: 1.5
- Exterior features: Private Dock
- Pool features: None
- Has view: Yes
- View description: Lake
- Has water view: Yes
- Water view: Lake,Direct
- Waterfront features: Boat Launch, Trent System, Waterfront-Not Deeded, Winterized, Direct, Indirect, Lake
- Body of water: Lake Simcoe
Lot
- Size: 4,900 Square Feet
- Topography: Flat
Details
- Parcel number: 580550053
Construction
Type & style
- Home type: SingleFamily
- Property subtype: Single Family Residence
Materials
- Vinyl Siding
- Foundation: Insulated Concrete Form
- Roof: Asphalt Shingle
Utilities & green energy
- Sewer: Sewer
Community & HOA
Location
- Region: Innisfil
Financial & listing details
- Annual tax amount: C$4,450
- Date on market: 8/22/2026
Price history
Price history is unavailable.
Public tax history
Tax history is unavailable.
Climate risks
Neighborhood: L0L
Nearby schools
GreatSchools rating
No schools nearby
We couldn't find any schools near this home.
Similar homes
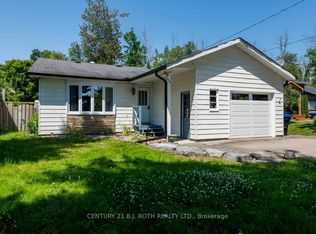
- C$858,8884 bd3 ba-- sqft1304 Vincent Cres, Innisfil, ON L9S 1Z8For Sale
 MLS ID #N13807180, HOMELIFE GOLCONDA REALTY INC.. TRREB
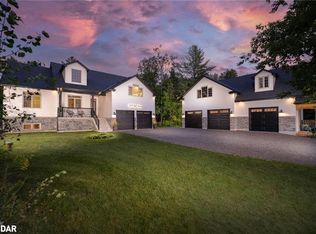
 - C$699,0004 bd3 ba-- sqft2020 Kate Ave, Innisfil, ON L9S 1Y2For Sale
 MLS ID #N13779088, ROYAL LEPAGE SIGNATURE REALTY. TRREB
 - C$799,9994 bd2 ba-- sqft181 Church St, Georgina, ON L4P 1J4For Sale
 MLS ID #N13779334, RE/MAX REALTRON REALTY INC.. TRREB
 - C$789,9005 bd3 ba-- sqft288 Irene Dr, Georgina, ON L4P 3B1For Sale
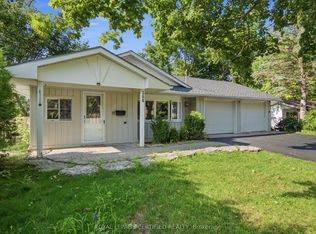 MLS ID #N13801074, ROYAL LEPAGE CERTIFIED REALTY. TRREB
