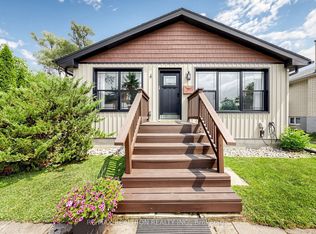
Exceptional Value Near the Lake! Beautifully upgraded detached bungalow situated on a premium 60' x 125' lot, just steps from the lake, beach, parks and boat launch. This move-in-ready home offers 3+2 bedrooms, 3 bathrooms and a double-car garage with direct interior access. The bright main level features wood flooring throughout with no carpet, plus an updated kitchen with upgraded stainless steel appliances, slate flooring and a convenient breakfast bar. The finished walkout basement includes 2 bedrooms, a second kitchen and separate laundry, offering excellent potential for extended family or an in-law suite. Enjoy outdoor living on the multi-level deck overlooking the private backyard. Located minutes from Highway 404, schools, shopping, restaurants, recreation and everyday amenities. A wonderful combination of lifestyle, comfort and future potential at an attractive price!
For sale
C$799,900
288 Irene Dr, Georgina, ON L4P 3B1
5beds
3baths
Single Family Residence
Built in ----
7,500 Square Feet Lot
$-- Zestimate®
C$--/sqft
C$-- HOA
What's special
Bright main levelUpdated kitchenUpgraded stainless steel appliancesSlate flooringConvenient breakfast barFinished walkout basementSeparate laundry
- 30 days
- 22
- 3
Zillow last checked:
Listing updated:
Listed by:
ROYAL LEPAGE CERTIFIED REALTY
Source: TRREB,MLS®#: N13659336 Originating MLS®#: Toronto Regional Real Estate Board
Originating MLS®#: Toronto Regional Real Estate BoardFacts & features
Interior
Bedrooms & bathrooms
- Bedrooms: 5
- Bathrooms: 3
Primary bedroom
- Description: Primary Bedroom
- Level: Main
- Area: 15.6 Square Meters
- Area source: Other
- Dimensions: 5.20 x 3.00
Bedroom
- Description: Bedroom
- Level: Basement
- Area: 8.91 Square Meters
- Area source: Other
- Dimensions: 3.30 x 2.70
Bedroom
- Description: Bedroom
- Level: Basement
- Area: 12.21 Square Meters
- Area source: Other
- Dimensions: 3.30 x 3.70
Bedroom 2
- Description: Bedroom 2
- Level: Main
- Area: 10.8 Square Meters
- Area source: Other
- Dimensions: 3.60 x 3.00
Bedroom 3
- Description: Bedroom 3
- Level: Main
- Area: 10.81 Square Meters
- Area source: Other
- Dimensions: 4.70 x 2.30
Dining room
- Description: Dining Room
- Level: Main
- Area: 29.28 Square Meters
- Area source: Other
- Dimensions: 6.10 x 4.80
Kitchen
- Description: Kitchen
- Level: Main
- Area: 16 Square Meters
- Area source: Other
- Dimensions: 5.00 x 3.20
Kitchen
- Description: Kitchen
- Level: Basement
- Area: 9.72 Square Meters
- Area source: Other
- Dimensions: 3.60 x 2.70
Living room
- Description: Living Room
- Level: Main
- Area: 29.28 Square Meters
- Area source: Other
- Dimensions: 6.10 x 4.80
Living room
- Description: Recreation
- Level: Basement
- Area: 24.7 Square Meters
- Area source: Other
- Dimensions: 6.50 x 3.80
Heating
- Forced Air, Gas
Cooling
- Central Air
Appliances
- Included: Water Heater
Features
- In-Law Suite
- Basement: Apartment,Finished with Walk-Out
- Has fireplace: No
Interior area
- Living area range: 1100-1500 null
Video & virtual tour
Property
Parking
- Total spaces: 8
- Parking features: Private
- Has attached garage: Yes
Features
- Pool features: None
Lot
- Size: 7,500 Square Feet
Details
- Additional structures: Garden Shed
- Parcel number: 034690041
Construction
Type & style
- Home type: SingleFamily
- Architectural style: Bungalow
- Property subtype: Single Family Residence
Materials
- Vinyl Siding
- Foundation: Concrete
- Roof: Asphalt Shingle
Utilities & green energy
- Sewer: Sewer
Community & HOA
Location
- Region: Georgina
Financial & listing details
- Annual tax amount: C$5,132
- Date on market: 8/10/2026
Price history
Price history is unavailable.
Public tax history
Tax history is unavailable.
Climate risks
Neighborhood: L4P
Nearby schools
GreatSchools rating
No schools nearby
We couldn't find any schools near this home.


Similar homes
- C$699,0005 bd2 ba-- sqft330 Tampa Dr, Georgina, ON L4P 3A4For Sale
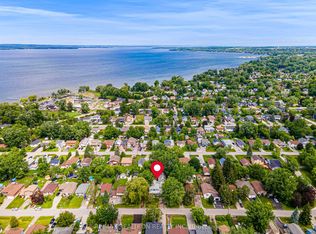 MLS ID #N13639472, RE/MAX REALTRON REALTY INC.. TRREB
 - C$698,2504 bd3 ba-- sqft374 Adeline Dr, Georgina, ON L4P 3C3For Sale
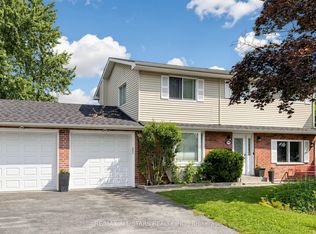 MLS ID #N13545042, RE/MAX ALL-STARS REALTY INC.. TRREB
 - C$769,9003 bd2 ba-- sqft288 Terrace Dr, Georgina, ON L4P 2Y8For Sale
 MLS ID #N13453618, RE/MAX REALTRON REALTY INC.. TRREB
 - C$699,9003 bd1 ba-- sqft4 Waterbend Dr, Georgina, ON L4P 2S2For Sale
 MLS ID #N13665890, RE/MAX REALTRON REALTY INC.. TRREB
