Welcome to this beautifully maintained 3+2 bedroom all-brick bungalow on a rare 95' x 165' fully fenced lot. Bright main floor features hardwood floors, a stunning stone wood-burning fireplace, bay window, spacious dining area with deck walkout, and kitchen with stainless steel appliances & backyard access. Finished basement offers 2 bedrooms, large rec room, laundry/utility space, storage & future walk-out potential. Key updates include windows (2024), furnace/A/C (2021), garage & front doors (2024) and front porch (2025). Attached heated garage with hydro + detached garage add exceptional parking, storage or workshop space. Enjoy a private backyard with room to entertain, relax and make it your own. Rare lot size, versatile layout and endless possibilities-don't miss this one!
For sale
C$799,000
28 Main St, Georgina, ON L0E 1N0
5beds
2baths
Single Family Residence
Built in ----
0.36 Acres Lot
$-- Zestimate®
C$--/sqft
C$-- HOA
What's special
All-brick bungalowBright main floorHardwood floorsStunning stone wood-burning fireplaceBay windowLarge rec roomDetached garage
- 13 days
- 10
- 1
Zillow last checked:
Listing updated:
Listed by:
HIGHPOINT HOMES REALTY
Source: TRREB,MLS®#: N13821436 Originating MLS®#: Toronto Regional Real Estate Board
Originating MLS®#: Toronto Regional Real Estate BoardFacts & features
Interior
Bedrooms & bathrooms
- Bedrooms: 5
- Bathrooms: 2
Primary bedroom
- Level: Main
- Dimensions: 4.39 x 3.35
Bedroom 2
- Level: Main
- Dimensions: 3.14 x 3.5
Bedroom 3
- Level: Main
- Dimensions: 3.02 x 3.5
Bedroom 4
- Level: Basement
- Dimensions: 4.4 x 3.6
Bedroom 5
- Level: Basement
- Dimensions: 2.24 x 3.6
Dining room
- Level: Main
- Dimensions: 2.72 x 3.73
Family room
- Level: Main
- Dimensions: 4.13 x 3.55
Foyer
- Level: Main
- Dimensions: 2.61 x 3.74
Kitchen
- Level: Main
- Dimensions: 4.8 x 3.73
Kitchen
- Level: Basement
- Dimensions: 5.49 x 3.56
Living room
- Level: Main
- Dimensions: 5.66 x 4.7
Recreation
- Level: Basement
- Dimensions: 6.74 x 4.37
Heating
- Forced Air, Gas
Cooling
- Central Air
Appliances
- Included: Water Softener
Features
- Primary Bedroom - Main Floor
- Flooring: Carpet Free
- Basement: Finished,Full
- Has fireplace: Yes
- Fireplace features: Wood Burning
Interior area
- Living area range: 1500-2000 null
Property
Parking
- Total spaces: 9
- Parking features: Private, Garage Door Opener
- Has garage: Yes
Features
- Exterior features: Year Round Living
- Pool features: None
Lot
- Size: 0.36 Acres
- Features: Fenced Yard
Details
- Additional structures: Gazebo, Shed
- Parcel number: 035380217
- Other equipment: Sump Pump
Construction
Type & style
- Home type: SingleFamily
- Architectural style: Bungalow
- Property subtype: Single Family Residence
Materials
- Brick
- Foundation: Concrete Block
- Roof: Metal
Utilities & green energy
- Sewer: Septic
- Water: Drilled Well
Community & HOA
Location
- Region: Georgina
Financial & listing details
- Annual tax amount: C$4,540
- Date on market: 9/23/2026
Price history
Price history is unavailable.
Public tax history
Tax history is unavailable.
Climate risks
Neighborhood: L0E
Nearby schools
GreatSchools rating
No schools nearby
We couldn't find any schools near this home.

Similar homes
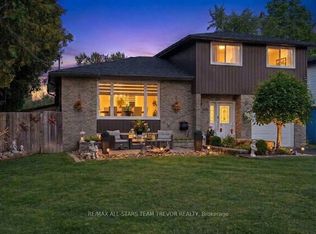
- C$799,9004 bd2 ba-- sqft35 Petes Ln, Georgina, ON L0E 1N0For Sale
 MLS ID #N13838716, RE/MAX ALL-STARS TEAM TREVOR REALTY. TRREB
 - C$799,9004 bd2 ba-- sqft33 Creek Dr, Georgina, ON L0E 1N0For Sale
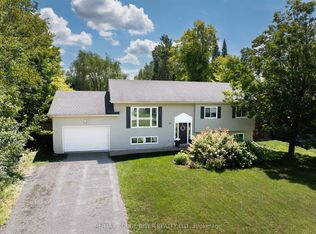 MLS ID #N13721524, RE/MAX ROUGE RIVER REALTY LTD.. TRREB
 - C$829,0005 bd3 ba-- sqft27 Creek Dr, Georgina, ON L0E 1N0For Sale
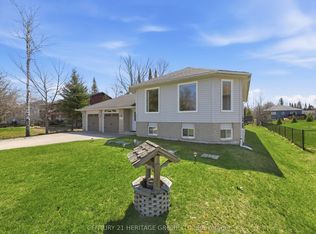 MLS ID #N13646474, CENTURY 21 HERITAGE GROUP LTD.. TRREB
 - C$964,9003 bd2 ba-- sqft104 Riverbank Dr, Georgina, ON L0E 1N0For Sale
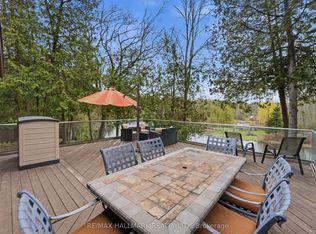 MLS ID #N13796042, RE/MAX HALLMARK REALTY LTD.. TRREB
