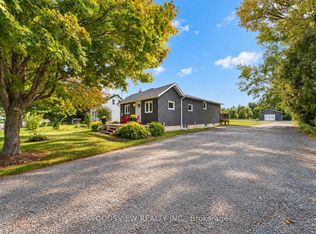
Welcome to this meticulously updated three-level side split that seamlessly blends modern luxury, functional design, and incredible outdoor amenities. At the center of the home is a state-of-the-art custom kitchen installed in 2021, highlighted by a breathtaking black walnut epoxy center table with a black onyx river design and a matching built-in counter overlooking the living area. The kitchen is fully equipped with 2021 appliances, including a five-burner induction stovetop, pot filler, double LED stainless steel exhaust hood, double oven/microwave, fridge, dishwasher, remote-control blinds, and a 20-bottle wine cooler. The adjacent living room centers around a natural gas fireplace with a blower fan and custom brick mantle. Offering 3+1 bedrooms, the residence features new windows throughout, new sliding doors, attic spray insulation, and roughed-in bathroom floor heat. A finished basement with a wet bar adds ideal flexible living space. The grounds and mechanics are comprehensively upgraded. The exterior features 2020 siding, soffit, and eavestrough, plus a full roof restoration in 2026 backed by a transferable 10-year warranty. Comfort is assured via a natural gas furnace, central air, water softener/iron filtration system, updated septic, and a 16kW Generac generator. The fully fenced yard is built for year-round enjoyment, featuring a 20x40 deck with a fire table, a 10x12 metal-roof gazebo with solar lights, a covered BBQ zone, and an 8x8 hot tub with a new 2026 pump and lighting. A heated sunroom with seasonal tinted plexiglass covers offers additional living area. Exceptional storage and hobby spaces include a heated single garage with A/C, a heated workshop with 100-amp service, a side garden shed with a covered lean-to, and a custom cedar-sided sea-can with a locking garage door. The driveway has been freshly sprayed in 2026, making this turnkey property ready for its next owner.
For sale
C$879,900
35 Petes Ln, Georgina, ON L0E 1N0
4beds
2baths
Single Family Residence
Built in ----
0.34 Acres Lot
$-- Zestimate®
C$--/sqft
C$-- HOA
What's special
Five-burner induction stovetopPot fillerRemote-control blindsNew windows throughoutNew sliding doorsAttic spray insulationRoughed-in bathroom floor heat
- 7 days
- 7
- 0
Zillow last checked:
Listing updated:
Listed by:
RE/MAX ALL-STARS TEAM TREVOR REALTY
Source: TRREB,MLS®#: N13740870 Originating MLS®#: Toronto Regional Real Estate Board
Originating MLS®#: Toronto Regional Real Estate BoardFacts & features
Interior
Bedrooms & bathrooms
- Bedrooms: 4
- Bathrooms: 2
Primary bedroom
- Level: Upper
- Dimensions: 4.23 x 3.43
Bedroom
- Level: Lower
- Dimensions: 4.96 x 2.69
Bedroom 2
- Level: Upper
- Dimensions: 4.44 x 2.89
Bedroom 3
- Level: Upper
- Dimensions: 3.4 x 2.87
Dining room
- Level: Main
- Dimensions: 5.81 x 3.27
Family room
- Level: Lower
- Dimensions: 5.69 x 3.39
Kitchen
- Level: Main
- Dimensions: 5.79 x 5.3
Living room
- Level: Ground
- Dimensions: 5.7 x 3.09
Heating
- Forced Air, Gas
Cooling
- Central Air
Features
- None
- Basement: Finished
- Has fireplace: Yes
Interior area
- Living area range: 1500-2000 null
Video & virtual tour
Property
Parking
- Total spaces: 7
- Parking features: Private Double
- Has garage: Yes
Features
- Exterior features: Landscaped, Privacy
- Pool features: None
- Has spa: Yes
- Spa features: Hot Tub
- Has view: Yes
- View description: Park/Greenbelt
Lot
- Size: 0.34 Acres
- Features: Marina, Lake/Pond, Rec./Commun.Centre, School Bus Route, Park, Beach
- Topography: Flat
Details
- Parcel number: 035460394
Construction
Type & style
- Home type: SingleFamily
- Property subtype: Single Family Residence
Materials
- Brick, Vinyl Siding
- Foundation: Concrete Block
- Roof: Asphalt Shingle
Utilities & green energy
- Sewer: Sewer
- Water: Drilled Well
Community & HOA
Location
- Region: Georgina
Financial & listing details
- Annual tax amount: C$3,927
- Date on market: 9/3/2026
Price history
Price history is unavailable.
Public tax history
Tax history is unavailable.
Climate risks
Neighborhood: L0E
Nearby schools
GreatSchools rating
No schools nearby
We couldn't find any schools near this home.

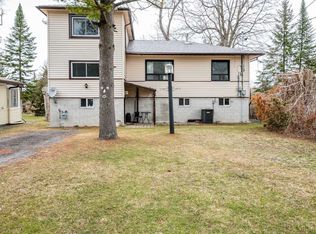
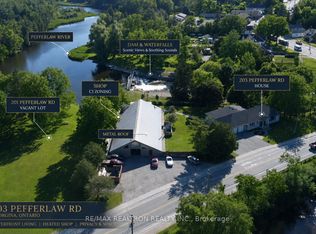
Similar homes
- C$839,9005 bd2 ba-- sqft28 Main St, Georgina, ON L0E 1N0For Sale
 MLS ID #N13738070, RE/MAX HALLMARK YORK GROUP REALTY LTD.. TRREB
 - C$799,9004 bd2 ba-- sqft33 Creek Dr, Georgina, ON L0E 1N0For Sale
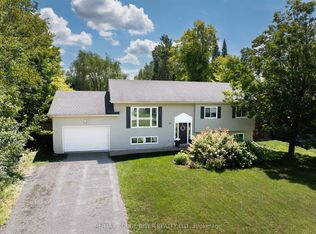 MLS ID #N13721524, RE/MAX ROUGE RIVER REALTY LTD.. TRREB
 - C$829,0005 bd3 ba-- sqft27 Creek Dr, Georgina, ON L0E 1N0For Sale
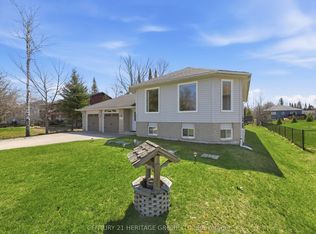 MLS ID #N13646474, CENTURY 21 HERITAGE GROUP LTD.. TRREB
 - C$749,0002 bd1 ba-- sqft339 Pefferlaw Rd, Georgina, ON L0E 1N0For Sale
 MLS ID #N13755718, WOODSVIEW REALTY INC.. TRREB
