Welcome to 27 Creek Drive, an elegant move-in ready bungalow in the heart of Pefferlaw! Crafted in 2004, this beautifully appointed home offers 3+2 bedrooms, 3 full bathrooms, and a professionally finished lower level ideal for extended family, guests, or multi-generational living. Showcasing a bright open-concept layout, this home is anchored by a stunning family sized kitchen featuring stainless steel appliances, a centre island, and a breakfast bar, perfect for both entertaining and daily life. A smartly designed breezeway provides seamless garage access and enhances convenience by creating an easy flow to the backyard, BBQ area, and outdoor living spaces, perfectly connecting indoor comfort with outdoor enjoyment. Positioned on a meticulously maintained 75' x 210' lot, this distinguished property blends sophistication, functionality, and versatility. It features an oversized two-car garage, beautifully kept grounds, and a large garden shed, ideal for hobbyists, storage or workshop use! Additional features include a water softener and Heat Recovery Ventilator for enhanced comfort and efficiency. Beyond the home, families will appreciate nearby schools including Morning Glory Public School, and community amenities such as Pefferlaw Lions Park, Pump Track and Skatepark, as well as free year-round use of Georgina's municipal green spaces for residents. Residents can enjoy an enriching lifestyle just moments from natural walking trails and the York Region Forest-Pefferlaw Tract, which offers hiking, biking, and a tonne of outdoor adventures! You will also benefit from close proximity to the shores of Lake Simcoe for boating, fishing, kayaking, and waterfront recreation. A rare offering where refined living meets nature, recreation, and small-town charm!
For sale
C$829,000
27 Creek Dr, Georgina, ON L0E 1N0
5beds
3baths
Single Family Residence
Built in ----
0.36 Acres Lot
$-- Zestimate®
C$--/sqft
C$-- HOA
What's special
Elegant move-in ready bungalowProfessionally finished lower levelBright open-concept layoutStunning family sized kitchenStainless steel appliancesCentre islandBreakfast bar
- 13 days |
- 5 |
- 0 |
Zillow last checked:
Listing updated:
Listed by:
CENTURY 21 HERITAGE GROUP LTD.
Source: TRREB,MLS®#: N13646474 Originating MLS®#: Toronto Regional Real Estate Board
Originating MLS®#: Toronto Regional Real Estate BoardFacts & features
Interior
Bedrooms & bathrooms
- Bedrooms: 5
- Bathrooms: 3
Primary bedroom
- Level: Main
- Dimensions: 4.4 x 3.18
Bedroom 2
- Level: Main
- Dimensions: 3.15 x 3
Bedroom 3
- Level: Main
- Dimensions: 3.9 x 3.08
Bedroom 4
- Level: Basement
- Dimensions: 3.98 x 3.57
Bedroom 5
- Level: Basement
- Dimensions: 3.98 x 3.6
Breakfast
- Level: Main
- Dimensions: 7.01 x 3.35
Family room
- Level: Main
- Dimensions: 5.98 x 4.4
Foyer
- Level: Main
- Dimensions: 5.48 x 1.52
Kitchen
- Level: Main
- Dimensions: 7.01 x 3.35
Other
- Level: Basement
- Dimensions: 2.95 x 2.54
Recreation
- Level: Basement
- Dimensions: 7.35 x 4.51
Heating
- Forced Air, Gas
Cooling
- Central Air
Appliances
- Included: Water Heater, Water Softener
Features
- Basement: Finished,Full
- Has fireplace: No
Interior area
- Living area range: 1100-1500 null
Video & virtual tour
Property
Parking
- Total spaces: 12
- Parking features: Private
- Has garage: Yes
Features
- Patio & porch: Patio
- Pool features: None
Lot
- Size: 0.36 Acres
- Features: Beach, Greenbelt/Conservation, Lake Access, Lake/Pond, Marina, Park, Rectangular Lot
Details
- Additional structures: Garden Shed
- Parcel number: 035460196
- Other equipment: Air Exchanger, Sump Pump
Construction
Type & style
- Home type: SingleFamily
- Architectural style: Bungalow
- Property subtype: Single Family Residence
Materials
- Vinyl Siding, Brick
- Foundation: Poured Concrete
- Roof: Asphalt Shingle
Utilities & green energy
- Sewer: Septic
Community & HOA
Community
- Security: Carbon Monoxide Detector(s), Security System, Smoke Detector(s)
Location
- Region: Georgina
Financial & listing details
- Annual tax amount: C$4,324
- Date on market: 8/6/2026
Price history
Price history is unavailable.
Public tax history
Tax history is unavailable.
Climate risks
Neighborhood: L0E
Nearby schools
GreatSchools rating
No schools nearby
We couldn't find any schools near this home.
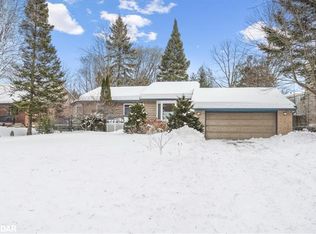
- C$807,0004 bd3 ba1.3k sqft71 Pinecrest Rd, Georgina, ON L0E1N0Sold
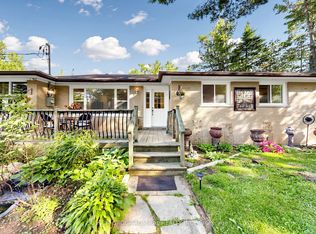
- C$699,0003 bd1 ba-- sqft49 Klimek Blvd, Georgina, ON L0E1N0For Sale
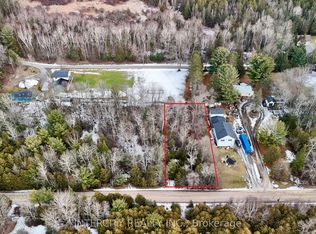
- C$290,0000.37 acres22 Routley Ave, Georgina, ON L0E1N0Lot/Land
- C$600,0003 bd1 ba-- sqft4 Hubbard St, Georgina, ON L0E1N0For Sale

- C$--2 bd1 ba-- sqft8 Regent St, Georgina, ON L0E1N0Off Market
- C$288,5005,997 sqft273 Pefferlaw Rd, Georgina, ON L0E1N0Lot/Land
- C$499,9000.59 acres201 Pefferlaw Rd, Georgina, ON L0E1N0Lot/Land
- C$225,0005,437 sqft244 Pefferlaw Rd, Georgina, ON L0E1N0Lot/Land
Similar homes
- C$859,0005 bd2 ba-- sqft28 Main St, Georgina, ON L0E 1N0For Sale
 MLS ID #N13618910, RE/MAX HALLMARK YORK GROUP REALTY LTD.. TRREB
 - C$699,0003 bd1 ba-- sqft49 Klimek Blvd, Georgina, ON L0E 1N0For SaleMLS ID #N13609408, SUTTON GROUP-ADMIRAL REALTY INC.. TRREB
- C$740,0003 bd1 ba-- sqft12 Easy St, Georgina, ON L0E 1N0For Sale
 MLS ID #N13165180, ROYAL LEPAGE SIGNATURE REALTY. TRREB
 - C$829,0003 bd2 ba-- sqft54 Dorothy Ave, Georgina, ON L0E 1R0For Sale
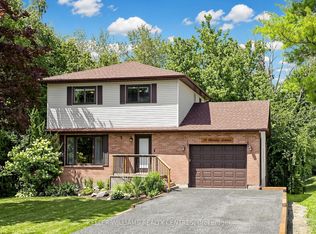 MLS ID #N13621888, KELLER WILLIAMS REALTY CENTRES. TRREB
 - C$799,0004 bd4 ba-- sqft1082 Loon Rd, Chippewas Of Georgina Island First Nation, ON L0E 1N0For SaleMLS ID #N13067126, REMAX YOUR COMMUNITY REALTY. TRREB
- C$929,0005 bd3 ba-- sqft113 George Rd, Georgina, ON L0E 1R0For SaleMLS ID #N13648478, FARQUHARSON REALTY LIMITED. TRREB
- C$860,0005 bd2 ba-- sqft43 Northwood Rd, Georgina, ON L0E 1L0For SaleMLS ID #N13590142, SOTHEBY'S INTERNATIONAL REALTY CANADA. TRREB
- C$858,0006 bd3 ba-- sqft55 John Link Ave, Georgina, ON L0E 1R0For SaleMLS ID #N13621306, RE/MAX CROSSROADS REALTY INC.. TRREB
- C$877,0005 bd3 ba-- sqft74 Wrendale Cres, Georgina, ON L4P 4C7For SaleMLS ID #N13684260, RE/MAX HALLMARK YORK GROUP REALTY LTD.. TRREB
- C$799,9005 bd3 ba-- sqft288 Irene Dr, Georgina, ON L4P 3B1For SaleMLS ID #N13659336, ROYAL LEPAGE CERTIFIED REALTY. TRREB
- C$850,0003 bd1 ba-- sqft21153 Dalton Rd, Georgina, ON L0E 1L0For SaleMLS ID #N13666990, BRAD J. LAMB REALTY 2016 INC.. TRREB
- C$950,0005 bd5 ba-- sqft81 John Link Ave, Georgina, ON L0E 1R0For SaleMLS ID #N13667398, RE/MAX HALLMARK RICHARDS GROUP REALTY LTD.. TRREB
- C$579,9004 bd1 ba-- sqft69 Virginia Blvd, Georgina, ON L0E 1R0For SaleMLS ID #N13624126, REMAX YOUR COMMUNITY REALTY. TRREB
- C$649,0003 bd3 ba-- sqft1699 Chief Joseph Snake Rd, Chippewas Of Georgina Island First Nation, ON L0E 1N0For SaleMLS ID #N13592002, REMAX YOUR COMMUNITY REALTY. TRREB
- C$735,0003 bd2 ba-- sqft78 Annamaria Dr, Georgina, ON L4P 3R8For SaleMLS ID #N13692856, REMAX YOUR COMMUNITY REALTY. TRREB
- C$690,0005 bd2 ba-- sqft1128 Kell St, Innisfil, ON L9S 4W4For SaleMLS ID #N13690830, Royal LePage Real Estate Associates. TRREB
- C$827,5005 bd3 ba-- sqft397 Winnifred Dr, Georgina, ON L4P 3B6For SaleMLS ID #N13533360, RE/MAX ALL-STARS REALTY INC.. TRREB
- C$919,0004 bd2 ba-- sqft204 Acton Rd, Uxbridge, ON L0C 1H0For SaleMLS ID #N13619802, COLDWELL BANKER - R.M.R. REAL ESTATE. TRREB
- C$849,9005 bd3 ba-- sqft2228 Margs Ln, Innisfil, ON L9S 2E2For SaleMLS ID #N13505608, PARKER COULTER REALTY BROKERAGE INC.. TRREB
- C$789,9005 bd3 ba-- sqft1140 Farmstead Rd, Kawartha Lakes, ON K0M 2M0For SaleMLS ID #X13677154, AFFINITY GROUP PINNACLE REALTY LTD.. TRREB
