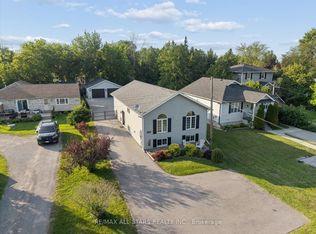
Welcome to this beautiful detached home in the heart of Innisfil, perfectly situated on a generous 83 x 150 ft lot just a short walk from the beach. Offering an exceptional blend of comfort, space, and functionality, this inviting home is filled with natural light and features soaring vaulted ceilings that create an open, airy atmosphere. The main level has a spacious kitchen and an open-concept living and dining area, complete with two walkouts, one to the side deck and the other to the backyard deck, making indoor-outdoor living effortless. An additional room on this level provides the flexibility to suit your lifestyle, whether as a home office, playroom, gym, or guest room. Upstairs, you'll find three well-appointed bedrooms, a 4-piece bathroom, and a loft-style hallway overlooking the main living space, enhancing the home's bright and spacious feel. The fully finished basement offers even more living space, featuring two additional bedrooms, a 4-piece bathroom, and a large recreation room that's perfect for movie nights, entertaining, or family gatherings. Step outside to your private backyard retreat, complete with landscaping, a fully fenced yard, two spacious decks, and a hot tub tucked beneath a gazebo, ideal for relaxing or hosting friends and family. Additional highlights include a double-car garage with convenient inside entry and a driveway that accommodates up to six vehicles. Recent updates include refinished main floor hardwood flooring (2022), water softener (2022), insulated garage doors (2022), washer and dryer (2022), dishwasher (2022), sump pump (2026), and furnace and central air conditioning (2021). This is a fantastic opportunity to own a bright, spacious home in a sought-after Innisfil neighbourhood, just minutes from beaches, parks, schools, and everyday amenities.
For sale
C$849,900
2228 Margs Ln, Innisfil, ON L9S 2E2
5beds
3baths
Single Family Residence
Built in ----
0.29 Acres Lot
$-- Zestimate®
C$--/sqft
C$-- HOA
What's special
Filled with natural lightSoaring vaulted ceilingsOpen airy atmosphereSpacious kitchenFully fenced yardTwo spacious decks
- 40 days |
- 21 |
- 4 |
Zillow last checked:
Listing updated:
Listed by:
PARKER COULTER REALTY BROKERAGE INC.
Source: TRREB,MLS®#: N13505608 Originating MLS®#: Toronto Regional Real Estate Board
Originating MLS®#: Toronto Regional Real Estate BoardFacts & features
Interior
Bedrooms & bathrooms
- Bedrooms: 5
- Bathrooms: 3
Primary bedroom
- Level: Second
- Dimensions: 3.75 x 3.23
Bedroom 2
- Level: Second
- Dimensions: 3.75 x 2.77
Bedroom 3
- Level: Second
- Dimensions: 3.75 x 2.8
Bedroom 4
- Level: Basement
- Dimensions: 3.32 x 3.75
Bedroom 5
- Level: Basement
- Dimensions: 3.32 x 3.02
Bathroom
- Level: Basement
- Dimensions: 0 x 0
Bathroom
- Level: Second
- Dimensions: 0 x 0
Bathroom
- Level: Main
- Dimensions: 0 x 0
Dining room
- Level: Main
- Dimensions: 4.15 x 5.27
Kitchen
- Level: Main
- Dimensions: 3.47 x 4.75
Laundry
- Level: Basement
- Dimensions: 4.11 x 2.29
Living room
- Level: Main
- Dimensions: 4.15 x 5.43
Office
- Level: Main
- Dimensions: 3.35 x 3.2
Recreation
- Level: Basement
- Dimensions: 3.93 x 7.01
Heating
- Forced Air, Gas
Cooling
- Central Air
Appliances
- Included: Water Softener
Features
- Storage
- Flooring: Carpet Free
- Basement: Full,Finished
- Has fireplace: No
Interior area
- Living area range: 1500-2000 null
Property
Parking
- Total spaces: 8
- Parking features: Private Triple, Garage Door Opener
- Has garage: Yes
Features
- Stories: 2
- Patio & porch: Deck
- Exterior features: Landscaped
- Pool features: None
- Has spa: Yes
- Spa features: Hot Tub
Lot
- Size: 0.29 Acres
- Features: Beach, Fenced Yard, Park, School
Details
- Additional structures: Gazebo
- Parcel number: 740030013
Construction
Type & style
- Home type: SingleFamily
- Property subtype: Single Family Residence
Materials
- Wood
- Foundation: Concrete
- Roof: Asphalt Shingle
Utilities & green energy
- Sewer: Sewer
Community & HOA
Location
- Region: Innisfil
Financial & listing details
- Annual tax amount: C$4,623
- Date on market: 6/30/2026
P
PARKER COULTER REALTY BROKERAGE INC.
By pressing Contact Agent, you agree that the real estate professional identified above may call/text you about your search, which may involve use of automated means and pre-recorded/artificial voices. You don't need to consent as a condition of buying any property, goods, or services. Message/data rates may apply. You also agree to our Terms of Use. Zillow does not endorse any real estate professionals. We may share information about your recent and future site activity with your agent to help them understand what you're looking for in a home.
Price history
Price history is unavailable.
Public tax history
Tax history is unavailable.
Climate risks
Neighborhood: L9S
Nearby schools
GreatSchools rating
No schools nearby
We couldn't find any schools near this home.
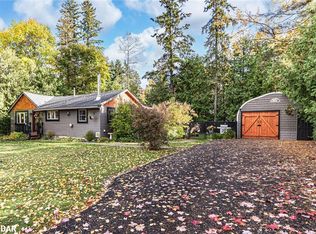
- C$604,0002 bd2 ba965 sqft759 Florence Rd, Innisfil, ON L9S2E2Sold
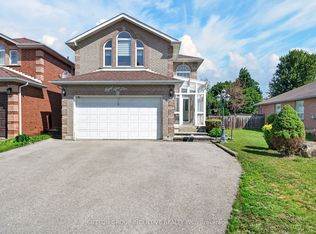
- C$798,0005 bd2 ba-- sqft772 Happy Vale Dr, Innisfil, ON L9S2E5For Sale

- C$794,5004 bd3 ba-- sqft850 Leslie Dr, Innisfil, ON L9S2B8For Sale
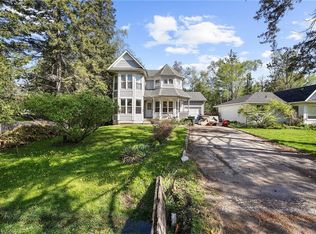
- C$675,0005 bd4 ba2.1k sqft864 Lebanon Dr, Innisfil, ON L9S2C4Sold
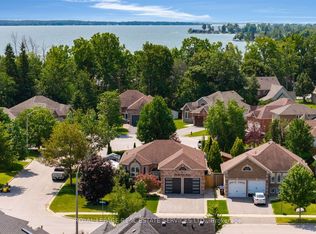
- C$871,0004 bd3 ba1.6k sqft2252 Richard St, Innisfil, ON L9S2C5Sold
- C$899,9995 bd3 ba-- sqft2292 Jack Cres, Innisfil, ON L9S2C8For Sale
- C$1,044,0004 bd3 ba-- sqft787 Freemont Ct, Innisfil, ON L9S0K4For Sale
- C$849,0004 bd2 ba-- sqft701 Happy Vale Dr E, Innisfil, ON L9S2E6For Sale
Similar homes
- C$794,5004 bd3 ba-- sqft850 Leslie Dr, Innisfil, ON L9S 2B8For SaleMLS ID #N13592052, SUTTON GROUP INCENTIVE REALTY INC.. TRREB
- C$859,9003 bd3 ba-- sqft619 Glen Cedar Cres, Innisfil, ON L9S 2J4For Sale
 MLS ID #N13617914, ROYAL LEPAGE REAL ESTATE SERVICES LTD.. TRREB
 - C$859,0004 bd4 ba-- sqft1885 Applewood Ave, Innisfil, ON L9S 1W2For Sale
 MLS ID #N13549698, RE/MAX HALLMARK CHAY REALTY. TRREB
 - C$828,0004 bd3 ba-- sqft1008 Metro Rd N, Georgina, ON L4P 3E9For Sale
 MLS ID #N13618060, RE/MAX ALL-STARS REALTY INC.. TRREB
 - C$824,0004 bd4 ba-- sqft2100 Osbond Rd, Innisfil, ON L9S 0A9For SaleMLS ID #N13123314, PARKER COULTER REALTY BROKERAGE INC.. TRREB
- C$1,099,9994 bd2 ba-- sqft685 Park Rd, Innisfil, ON L9S 2E1For SaleMLS ID #N13150626, PARKER COULTER REALTY BROKERAGE INC.. TRREB
- C$949,9004 bd3 ba-- sqft2967 Earl St, Innisfil, ON L9S 3E2For SaleMLS ID #N13620320, RE/MAX HALLMARK PEGGY HILL GROUP REALTY. TRREB
- C$774,9003 bd2 ba-- sqft2510 Side Road 25, Innisfil, ON L9S 2H1For SaleMLS ID #N13103602, PARKER COULTER REALTY BROKERAGE INC.. TRREB
- C$765,0003 bd1 ba-- sqft201 Parkside Cres, Innisfil, ON L9S 1G2For SaleMLS ID #N13463244, FARIS TEAM REAL ESTATE. TRREB
- C$859,0005 bd2 ba-- sqft28 Main St, Georgina, ON L0E 1N0For SaleMLS ID #N13618910, RE/MAX HALLMARK YORK GROUP REALTY LTD.. TRREB
- C$689,0003 bd2 ba-- sqft1005 Vance Cres, Innisfil, ON L9S 1V7For SaleMLS ID #N13597702, REMAX YOUR COMMUNITY REALTY. TRREB
- C$999,0006 bd4 ba-- sqft1338 Killarney Beach Rd, Innisfil, ON L0L 1W0For SaleMLS ID #N13146662, RE/MAX REALTRON REALTY INC.. TRREB
- C$818,0003 bd4 ba-- sqft36 Burnaby Dr, Georgina, ON L4P 3Z1For SaleMLS ID #N13640794, RE/MAX ALL-STARS REALTY INC.. TRREB
- C$860,0005 bd2 ba-- sqft43 Northwood Rd, Georgina, ON L0E 1L0For SaleMLS ID #N13590142, SOTHEBY'S INTERNATIONAL REALTY CANADA. TRREB
- C$829,0003 bd2 ba-- sqft54 Dorothy Ave, Georgina, ON L0E 1R0For SaleMLS ID #N13621888, KELLER WILLIAMS REALTY CENTRES. TRREB
- C$778,0003 bd2 ba-- sqft207 Yeates Ave, Barrie, ON L4N 4C5For SaleMLS ID #S13639158, CENTURY 21 LEADING EDGE REALTY INC.. TRREB
- C$899,0005 bd5 ba-- sqft50 Holly Meadow Rd, Barrie, ON L4N 0E3For SaleMLS ID #S13569100, RE/MAX REALTRON REALTY INC.. TRREB
- C$819,9004 bd1 ba-- sqft6 Rosemarie Dr, Oro Medonte, ON L0L 1T0For SaleMLS ID #S13640898, RE/MAX HALLMARK PEGGY HILL GROUP REALTY. TRREB
- C$829,9004 bd3 ba-- sqft37 Bramsey St, Georgina, ON L0E 1R0For SaleMLS ID #N13505368, REMAX YOUR COMMUNITY REALTY. TRREB
- C$749,9004 bd3 ba-- sqft823 Essa Rd, Barrie, ON L4N 9G5For SaleMLS ID #S13450640, CENTURY 21 B.J. ROTH REALTY LTD., BROKERAGE. TRREB
