OPEN HOUSE SAT AUG 8TH 2-4PM ALL WELCOME! Incredibly well-appointed Lakeside Model offering 3 bedrooms and 4 bathrooms with approximately 1,877 sq. ft., plus a beautifully finished basement, delivering exceptional living space for today's family. A grand foyer with soaring vaulted ceilings opens to the impressive two-storey living and dining room, while rich hardwood flooring flows throughout the main level. The inviting family room is anchored by a warm gas fireplace and overlooks the heart of the home. The beautifully updated kitchen showcases a striking solid granite island with cooktop, stylish backsplash, undermount sink, Samsung refrigerator, stainless steel built-in dishwasher, spacious breakfast area, and walkout to a fully fenced backyard featuring an interlock patio and hot tub, perfect for relaxing or entertaining family and friends. Upstairs, the spacious primary retreat offers a walk-in closet and spa-inspired ensuite complete with a relaxing soaker tub and separate shower, complemented by two additional generous bedrooms and a second full bath. The beautifully finished basement extends the living space with an outstanding recreation room, custom stone feature bar with mini fridge, luxury vinyl plank flooring, pot lighting, a convenient 2-piece bath, and excellent flexibility for a future fourth bedroom. Additional highlights include main floor laundry with direct garage access, upgraded interlock walkway and driveway, furnace (approx. 2 years), and outstanding curb appeal. Ideally located within walking distance to schools, parks, the arena, library, and transit, with quick Highway 404 access, everyday amenities, and multiple residents' beaches providing easy access to the sparkling shores of Lake Simcoe. An exceptional opportunity to enjoy comfort, quality, and an outstanding lifestyle in one of Georgina's most desirable neighbourhoods.
For sale
C$818,000
36 Burnaby Dr, Georgina, ON L4P 3Z1
3beds
4baths
Single Family Residence
Built in ----
5,318 Square Feet Lot
$-- Zestimate®
C$--/sqft
C$-- HOA
What's special
Beautifully updated kitchenStylish backsplashUndermount sinkSamsung refrigeratorStainless steel built-in dishwasherSpacious breakfast areaInterlock patio
- 3 hours |
- 1 |
- 0 |
Zillow last checked:
Listing updated:
Listed by:
RE/MAX ALL-STARS REALTY INC.
Source: TRREB,MLS®#: N13640794 Originating MLS®#: Toronto Regional Real Estate Board
Originating MLS®#: Toronto Regional Real Estate BoardFacts & features
Interior
Bedrooms & bathrooms
- Bedrooms: 3
- Bathrooms: 4
Primary bedroom
- Level: Second
- Dimensions: 4.06 x 4.48
Bedroom
- Level: Second
- Dimensions: 3.86 x 3.5
Bedroom
- Level: Second
- Dimensions: 3.56 x 3.06
Bathroom
- Level: Main
- Dimensions: 1.79 x 1.67
Bathroom
- Level: Second
- Dimensions: 3.56 x 2.01
Bathroom
- Level: Second
- Dimensions: 1.79 x 2.44
Bathroom
- Level: Basement
- Dimensions: 1.65 x 2.27
Dining room
- Level: Main
- Dimensions: 3.17 x 5.6
Family room
- Level: Main
- Dimensions: 3.42 x 4.4
Foyer
- Level: Main
- Dimensions: 2.38 x 1.51
Kitchen
- Level: Main
- Dimensions: 4.27 x 4.17
Laundry
- Level: Main
- Dimensions: 1.79 x 2.71
Living room
- Level: Main
- Dimensions: 3.17 x 5.6
Other
- Level: Basement
- Dimensions: 2.66 x 3.67
Other
- Level: Basement
- Dimensions: 3.76 x 8.04
Recreation
- Level: Basement
- Dimensions: 4.14 x 4.25
Utility room
- Level: Basement
- Dimensions: 2.64 x 2.38
Heating
- Forced Air, Gas
Cooling
- Central Air
Features
- Flooring: Carpet Free
- Basement: Full,Finished
- Has fireplace: Yes
- Fireplace features: Natural Gas
Interior area
- Living area range: 1500-2000 null
Video & virtual tour
Property
Parking
- Total spaces: 6
- Parking features: Private Double, Garage Door Opener
- Has garage: Yes
Features
- Stories: 2
- Patio & porch: Patio
- Pool features: None
- Has spa: Yes
- Spa features: Hot Tub
- On waterfront: Yes
- Waterfront features: WaterfrontCommunity
Lot
- Size: 5,318 Square Feet
- Features: Beach, Lake Access, Park, Public Transit, Rec./Commun.Centre, School
Details
- Additional structures: Fence - Full
- Parcel number: 034810207
Construction
Type & style
- Home type: SingleFamily
- Property subtype: Single Family Residence
Materials
- Brick, Vinyl Siding
- Foundation: Concrete
- Roof: Asphalt Shingle
Utilities & green energy
- Sewer: Sewer
Community & HOA
Location
- Region: Georgina
Financial & listing details
- Annual tax amount: C$5,596
- Date on market: 8/5/2026
R
RE/MAX ALL-STARS REALTY INC.
By pressing Contact Agent, you agree that the real estate professional identified above may call/text you about your search, which may involve use of automated means and pre-recorded/artificial voices. You don't need to consent as a condition of buying any property, goods, or services. Message/data rates may apply. You also agree to our Terms of Use. Zillow does not endorse any real estate professionals. We may share information about your recent and future site activity with your agent to help them understand what you're looking for in a home.
Price history
Price history is unavailable.
Public tax history
Tax history is unavailable.
Climate risks
Neighborhood: L4P
Nearby schools
GreatSchools rating
No schools nearby
We couldn't find any schools near this home.
- C$799,0003 bd3 ba-- sqft8 Burnaby Dr, Georgina, ON L4P3Z1For Sale

- C$889,0004 bd3 ba-- sqft153 Natanya Blvd, Georgina, ON L4P3N2For Sale

- C$949,0007 bd6 ba-- sqft71 Church St, Georgina, ON L4P3E9For Sale

- C$1,8002 bd1 ba-- sqft21 Natanya Blvd #BASEMENT, Georgina, ON L4P3R6For Rent
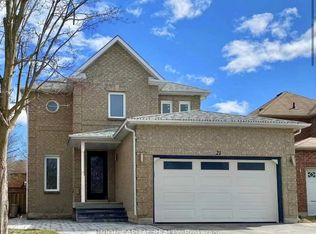
- C$1,073,0005 bd3 ba-- sqft14 Aynsley Pl, Georgina, ON L4P3R7For Sale
- C$744,9003 bd3 ba-- sqft98 Carrick Ave, Georgina, ON L4P3R6For Sale
- C$--2 bd1 ba900 sqft33 George Ellis Dr #2, Georgina, ON L4P0J4Off Market
- C$1,099,0004 bd4 ba-- sqft98 A Church St, Georgina, ON L4P0J4For Sale
Similar homes
- C$828,0004 bd3 ba-- sqft1008 Metro Rd N, Georgina, ON L4P 3E9For Sale
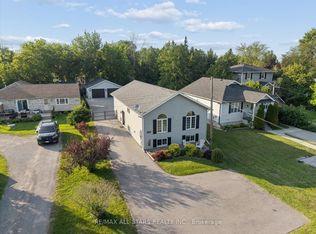 MLS ID #N13618060, RE/MAX ALL-STARS REALTY INC.. TRREB
 - C$725,0003 bd3 ba-- sqft87 Lancaster Ct, Georgina, ON L4P 3Z9For Sale
 MLS ID #N13640202, REMAX YOUR COMMUNITY REALTY. TRREB
 - C$869,0005 bd2 ba-- sqft45 Highcastle Ave, Georgina, ON L4P 4B5For Sale
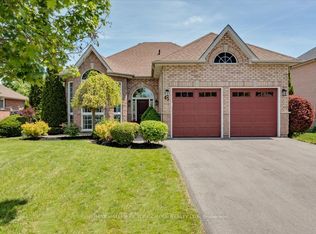 MLS ID #N13618298, RE/MAX HALLMARK YORK GROUP REALTY LTD.. TRREB
 - C$925,0005 bd4 ba-- sqft179 Church St, Georgina, ON L4P 1J4For Sale
 MLS ID #N13569518, THE CANADIAN HOME REALTY INC.. TRREB
 - C$724,9003 bd2 ba-- sqft24082 Warden Ave, Georgina, ON L4P 0L3For SaleMLS ID #N13246426, RE/MAX ALL-STARS TEAM TREVOR REALTY. TRREB
- C$809,0003 bd3 ba-- sqft62 Reddenhurst Cres, Georgina, ON L4P 4G2For SaleMLS ID #N13161558, RE/MAX ALL-STARS REALTY INC.. TRREB
- C$879,9003 bd4 ba-- sqft174 Flagstone Way, Newmarket, ON L3X 2Z7For SaleMLS ID #N13638144, KELLER WILLIAMS REALTY CENTRES. TRREB
- C$799,0004 bd4 ba-- sqft31 Logan Ct, Barrie, ON L4N 8G9For SaleMLS ID #S13634496, RE/MAX CROSSTOWN REALTY INC.. TRREB
- C$689,9003 bd1 ba-- sqft33 Kelenna Dr, Georgina, ON L0E 1L0For SaleMLS ID #N13624060, RE/MAX ALL-STARS TEAM TREVOR REALTY. TRREB
- C$778,0003 bd2 ba-- sqft207 Yeates Ave, Barrie, ON L4N 4C5For SaleMLS ID #S13639158, CENTURY 21 LEADING EDGE REALTY INC.. TRREB
- C$899,0005 bd3 ba-- sqft74 Wrendale Cres, Georgina, ON L4P 4C7For SaleMLS ID #N13143928, RE/MAX HALLMARK YORK GROUP REALTY LTD.. TRREB
- C$799,9003 bd2 ba-- sqft21039 Dalton Rd, Georgina, ON L0E 1L0For SaleMLS ID #N13500188, REMAX YOUR COMMUNITY REALTY. TRREB
- C$749,9003 bd1 ba-- sqft340 Walter Dr, Georgina, ON L4P 3A7For SaleMLS ID #N13505488, RE/MAX ALL-STARS REALTY INC.. TRREB
- C$799,9004 bd4 ba-- sqft4 Dunnett Dr, Barrie, ON L4N 0H8For SaleMLS ID #S13639488, SUTTON GROUP INCENTIVE REALTY INC.. TRREB
- C$990,0005 bd3 ba-- sqft133 Cooks Bay Dr, Georgina, ON L4P 2M2For SaleMLS ID #N13488416, HOMELIFE LANDMARK REALTY INC.. TRREB
- C$819,9004 bd1 ba-- sqft6 Rosemarie Dr, Oro Medonte, ON L0L 1T0For SaleMLS ID #S13640898, RE/MAX HALLMARK PEGGY HILL GROUP REALTY. TRREB
- C$829,9004 bd3 ba-- sqft37 Bramsey St, Georgina, ON L0E 1R0For SaleMLS ID #N13505368, REMAX YOUR COMMUNITY REALTY. TRREB
- C$785,0003 bd2 ba-- sqft39 Franklin Beach Rd, Georgina, ON L0E 1L0For SaleMLS ID #N13561662, RE/MAX ALL-STARS REALTY INC.. TRREB
- C$765,0003 bd3 ba-- sqft71 Burke St, Georgina, ON L0E 1R0For SaleMLS ID #N13528826, SOTHEBY'S INTERNATIONAL REALTY CANADA. TRREB
- C$999,0006 bd4 ba-- sqft39 Highfield Cres, Georgina, ON L4P 3C8For SaleMLS ID #N13565030, RE/MAX HALLMARK CHAY REALTY. TRREB
