Welcome to this stunning bungalow in the highly sought-after Northdale Heights community, set on a premium 59-ft fully fenced and beautifully landscaped lot with vibrant perennial gardens. Offered for the first time in 20 years, this lovingly maintained home showcases an open-concept main level with gleaming oak hardwood floors and a dramatic two-storey cathedral bay window overlooking the family room below. Recent updates include two beautifully renovated bathrooms, highlighted by an attractive roll-in shower, along with new main entry door, light fixtures, bedroom broadloom and freshly painted main floor. The functional layout offers bright, spacious living areas ideal for both everyday living and entertaining. The finished lower level provides a warm and inviting family room, additional living space, and excellent flexibility for guests, hobbies, or a home office. Large windows throughout the home bring in an abundance of natural light. Step outside to enjoy the private backyard with mature landscaping, perennial gardens, and plenty of room for outdoor gatherings. Located in a highly desirable neighbourhood close to parks, schools, shopping, and amenities, this exceptional property combines comfort, style, and pride of ownership in a prime location. A rare opportunity to own a beautiful bungalow in one of the area's most sought-after communities.
Under contract
C$839,000
45 Highcastle Ave, Georgina, ON L4P 4B5
5beds
2baths
Single Family Residence
Built in ----
6,296 Square Feet Lot
$-- Zestimate®
C$--/sqft
C$-- HOA
What's special
- 37 days
- 4
- 0
Zillow last checked:
Listing updated:
Listed by:
RE/MAX HALLMARK YORK GROUP REALTY LTD.
Source: TRREB,MLS®#: N13773740 Originating MLS®#: Toronto Regional Real Estate Board
Originating MLS®#: Toronto Regional Real Estate BoardFacts & features
Interior
Bedrooms & bathrooms
- Bedrooms: 5
- Bathrooms: 2
Primary bedroom
- Level: Main
- Dimensions: 4.72 x 3.86
Bedroom
- Level: Lower
- Dimensions: 3.96 x 3.79
Bedroom
- Level: Lower
- Dimensions: 4.01 x 3.58
Bedroom 2
- Level: Main
- Dimensions: 3.43 x 3.02
Bedroom 3
- Level: Main
- Dimensions: 3.43 x 2.82
Breakfast
- Level: Main
- Dimensions: 0 x 0
Dining room
- Level: Main
- Dimensions: 0 x 0
Family room
- Level: Lower
- Dimensions: 5.56 x 3.43
Game room
- Level: Lower
- Dimensions: 5.33 x 3.35
Kitchen
- Level: Main
- Dimensions: 4.8 x 3.51
Living room
- Level: Main
- Dimensions: 6.22 x 3.61
Heating
- Forced Air, Gas
Cooling
- Central Air
Features
- Central Vacuum, Primary Bedroom - Main Floor
- Basement: Full,Finished
- Has fireplace: Yes
- Fireplace features: Natural Gas
Interior area
- Living area range: 1100-1500 null
Video & virtual tour
Property
Parking
- Total spaces: 6
- Parking features: Private Double
- Has garage: Yes
Accessibility
- Accessibility features: Bath Grab Bars, Open Floor Plan, Roll-In Shower
Features
- Patio & porch: Deck
- Exterior features: Landscaped, Privacy
- Pool features: None
- Has view: Yes
- View description: Garden
Lot
- Size: 6,296 Square Feet
- Features: Fenced Yard, Golf, Park, Place Of Worship, Public Transit, School, Rectangular Lot
Details
- Parcel number: 034920607
Construction
Type & style
- Home type: SingleFamily
- Architectural style: Bungalow-Raised
- Property subtype: Single Family Residence
Materials
- Brick
- Foundation: Poured Concrete
- Roof: Asphalt Shingle
Utilities & green energy
- Sewer: Sewer
Community & HOA
Location
- Region: Georgina
Financial & listing details
- Annual tax amount: C$5,836
- Date on market: 9/11/2026
Price history
Price history is unavailable.
Public tax history
Tax history is unavailable.
Climate risks
Neighborhood: L4P
Nearby schools
GreatSchools rating
No schools nearby
We couldn't find any schools near this home.


Similar homes
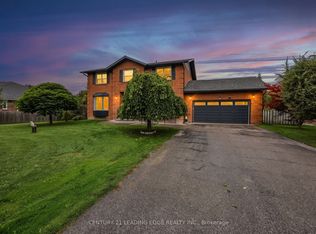
- C$899,0004 bd3 ba-- sqft369 Lake Dr, Georgina, ON L4P 3C8For Sale
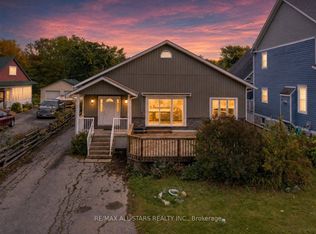 MLS ID #N13863058, RE/MAX ALL-STARS REALTY INC.. TRREB
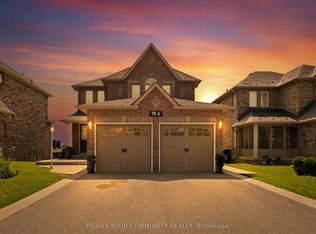
 - C$877,0005 bd3 ba-- sqft74 Wrendale Cres, Georgina, ON L4P 4C7For Sale
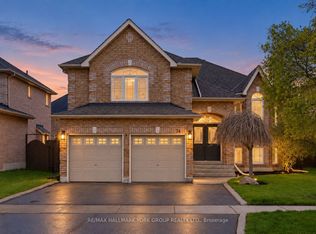 MLS ID #N13684260, RE/MAX HALLMARK YORK GROUP REALTY LTD.. TRREB
 - C$739,9003 bd2 ba-- sqft16 Evelyn Ave, Georgina, ON L4P 3C8For Sale
 MLS ID #N13790126, RE/MAX ALL-STARS TEAM TREVOR REALTY. TRREB
 - C$1,059,0004 bd4 ba-- sqft76 Riverglen Dr, Georgina, ON L4P 2R1For Sale
 MLS ID #N13873956, REMAX YOUR COMMUNITY REALTY. TRREB
