Fabulous Rare 3+3 Bedroom Raised Bungalow In Sought-After Keswick North, Situated On A Private 49.21 X 104.99 Ft Mature Fenced Lot. This Well-Maintained Detached Home Features A Bright And Functional Layout With Laminate Floor Throughout, Pot Lights, Updated Light Fixtures, Separate Living And Dining Rooms, And A Spacious Kitchen With Breakfast Area And Walk-Out To Patio And Fully Fenced Backyard. Generous Sized Bedrooms Offer Comfortable Family Living, While The Finished Raised Lower Level Features Large Above-Grade Windows, Excellent Ceiling Height, Additional Bedrooms, Bathroom, And Flexible Extra Living Space Ideal For Extended Family, Guests, Or Home Office Use. Located In A Family-Friendly Neighbourhood Just Steps To Schools, Parks, Transit, Trails, And Walking Distance To Lake Simcoe, With Easy Access To Hwy 404, Recreation Complexes, Golf Courses, Fishing, Biking, And Year-Round Outdoor Activities. A Rare Opportunity To Own A Spacious Raised Bungalow In One Of Keswick's Most Desirable Communities.
For sale
C$978,000
20 Kerfoot Cres, Georgina, ON L4P 4C1
6beds
2baths
Single Family Residence
Built in ----
5,166 Square Feet Lot
$-- Zestimate®
C$--/sqft
C$-- HOA
What's special
Bright and functional layoutLaminate floor throughoutPot lightsUpdated light fixturesGenerous sized bedroomsExcellent ceiling height
- 79 days |
- 3 |
- 1 |
Zillow last checked:
Listing updated:
Listed by:
CENTURY 21 KING`S QUAY REAL ESTATE INC.
Source: TRREB,MLS®#: N13139578 Originating MLS®#: Toronto Regional Real Estate Board
Originating MLS®#: Toronto Regional Real Estate BoardFacts & features
Interior
Bedrooms & bathrooms
- Bedrooms: 6
- Bathrooms: 2
Primary bedroom
- Description: Primary Bedroom
- Level: Main
- Area: 14.42 Square Meters
- Area source: Other
- Dimensions: 3.95 x 3.65
Bedroom
- Description: Bedroom 5
- Level: Lower
- Area: 9.21 Square Meters
- Area source: Other
- Dimensions: 3.35 x 2.75
Bedroom
- Description: Bedroom 4
- Level: Lower
- Area: 17.42 Square Meters
- Area source: Other
- Dimensions: 5.20 x 3.35
Bedroom
- Description: Office
- Level: Lower
- Area: 9.21 Square Meters
- Area source: Other
- Dimensions: 3.35 x 2.75
Bedroom 2
- Description: Bedroom 2
- Level: Main
- Area: 10.22 Square Meters
- Area source: Other
- Dimensions: 3.35 x 3.05
Bedroom 3
- Description: Bedroom 3
- Level: Main
- Area: 13.42 Square Meters
- Area source: Other
- Dimensions: 4.40 x 3.05
Breakfast
- Description: Breakfast
- Level: Main
- Area: 10.4 Square Meters
- Area source: Other
- Dimensions: 3.65 x 2.85
Dining room
- Description: Living Room
- Level: Main
- Area: 17.42 Square Meters
- Area source: Other
- Dimensions: 5.20 x 3.35
Kitchen
- Description: Kitchen
- Level: Main
- Area: 8.41 Square Meters
- Area source: Other
- Dimensions: 2.95 x 2.85
Laundry
- Description: Laundry
- Level: Lower
- Area: 0 Square Meters
- Area source: Other
- Dimensions: 0 x 0
Living room
- Description: Dining Room
- Level: Main
- Area: 10.77 Square Meters
- Area source: Other
- Dimensions: 3.65 x 2.95
Heating
- Forced Air, Gas
Cooling
- Central Air
Features
- Flooring: Carpet Free
- Basement: Finished,Full
- Has fireplace: No
Interior area
- Living area range: 1100-1500 null
Property
Parking
- Total spaces: 6
- Parking features: Private Double
- Has attached garage: Yes
Features
- Pool features: None
- Waterfront features: None
Lot
- Size: 5,166 Square Feet
- Features: Irregular Lot, Fenced Yard, Golf, Lake/Pond, Park, Public Transit, School
Details
- Parcel number: 034920559
Construction
Type & style
- Home type: SingleFamily
- Architectural style: Bungalow-Raised
- Property subtype: Single Family Residence
Materials
- Brick
- Foundation: Concrete
- Roof: Asphalt Shingle
Utilities & green energy
- Sewer: Sewer
Community & HOA
Location
- Region: Georgina
Financial & listing details
- Annual tax amount: C$6,099
- Date on market: 5/17/2026
CENTURY 21 KING`S QUAY REAL ESTATE INC.
CENTURY 21 KING`S QUAY REAL ESTATE INC.
By pressing Contact Agent, you agree that the real estate professional identified above may call/text you about your search, which may involve use of automated means and pre-recorded/artificial voices. You don't need to consent as a condition of buying any property, goods, or services. Message/data rates may apply. You also agree to our Terms of Use. Zillow does not endorse any real estate professionals. We may share information about your recent and future site activity with your agent to help them understand what you're looking for in a home.
Price history
Price history is unavailable.
Public tax history
Tax history is unavailable.
Climate risks
Neighborhood: L4P
Nearby schools
GreatSchools rating
No schools nearby
We couldn't find any schools near this home.
- C$329,0005,170.627 Square Feet14 Kerfoot Cres, Georgina, ON L4P4B8Lot/Land

- C$869,0005 bd2 ba-- sqft45 Highcastle Ave, Georgina, ON L4P4B5For Sale
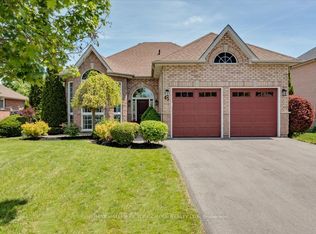
- C$965,0003 bd3 ba-- sqft63 Kerfoot Cres, Georgina, ON L4P4H2For Sale

- C$924,9004 bd3 ba-- sqft33 Highcastle Ave, Georgina, ON L4P4B4For Sale

- C$1,439,0003 bd4 ba-- sqft181 Bowling Green Rd, Georgina, ON L4P3C8For Sale
- C$1,949,5004 bd5 ba-- sqft229 Lake Dr N, Georgina, ON L4P3C8For Sale
- C$1,049,0003 bd2 ba-- sqft181 Lake Dr N, Georgina, ON L4P3C8For Sale
- C$1,550,0004 bd3 ba-- sqft171 Lake Dr N, Georgina, ON L4P3C8For Sale
Similar homes
- C$965,0003 bd3 ba-- sqft63 Kerfoot Cres, Georgina, ON L4P 4H2For SaleMLS ID #N13247104, CENTURY 21 PEOPLE`S CHOICE REALTY INC.. TRREB
- C$949,0004 bd3 ba-- sqft31 Valleo St, Georgina, ON L4P 0K1New Construction
 MLS ID #N13616660, RE/MAX REALTRON REALTY INC.. TRREB
 - C$990,0005 bd3 ba-- sqft133 Cooks Bay Dr, Georgina, ON L4P 2M2For SaleMLS ID #N13488416, HOMELIFE LANDMARK REALTY INC.. TRREB
- C$899,0005 bd3 ba-- sqft74 Wrendale Cres, Georgina, ON L4P 4C7For Sale
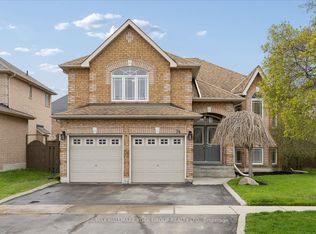 MLS ID #N13143928, RE/MAX HALLMARK YORK GROUP REALTY LTD.. TRREB
 - C$899,0004 bd4 ba-- sqft21 Pietrowski Dr, Georgina, ON L4P 0J7For SaleMLS ID #N13523536, HOMELIFE/FUTURE REALTY INC.. TRREB
- C$858,0006 bd3 ba-- sqft55 John Link Ave, Georgina, ON L0E 1R0For SaleMLS ID #N13621306, RE/MAX CROSSROADS REALTY INC.. TRREB
- C$859,0003 bd3 ba-- sqft356 Danny Wheeler Blvd, Georgina, ON L4P 0K2For SaleMLS ID #N13228394, REMAX YOUR COMMUNITY REALTY. TRREB
- C$999,9994 bd6 ba-- sqft4 Lyons Ln, Georgina, ON L0E 1S0For SaleMLS ID #N13601362, RE/MAX REALTRON REALTY INC.. TRREB
- C$1,074,9005 bd4 ba-- sqft1246 Leslie Dr, Innisfil, ON L9S 0G3For SaleMLS ID #N13621368, CENTURY 21 LEADING EDGE REALTY INC.. TRREB
- C$986,0004 bd3 ba-- sqft65 Edith St, Georgina, ON L0E 1L0For SaleMLS ID #N13459930, HOMELIFE NEW WORLD REALTY INC.. TRREB
- C$949,9905 bd3 ba-- sqft2292 Jack Cres, Innisfil, ON L9S 2C8For SaleMLS ID #N13583960, RE/MAX HALLMARK CHAY REALTY. TRREB
- C$999,8005 bd3 ba-- sqft33 High St, Georgina, ON L0E 1R0For SaleMLS ID #N12989400, CENTURY 21 LEADING EDGE REALTY INC.. TRREB
- C$895,0006 bd4 ba-- sqft21043 Dalton Rd, Georgina, ON L0E 1L0For SaleMLS ID #N13577166, CENTURY 21 LEADING EDGE REALTY INC.. TRREB
- C$865,0004 bd3 ba-- sqft56 Hirst Ave, Georgina, ON L4P 4E5For SaleMLS ID #N13536696, REMAX YOUR COMMUNITY REALTY. TRREB
- C$825,0004 bd5 ba-- sqft1296 Dallman St, Innisfil, ON L0L 1W0For SaleMLS ID #N13619672, KELLER WILLIAMS EXPERIENCE REALTY. TRREB
- C$859,0005 bd2 ba-- sqft28 Main St, Georgina, ON L0E 1N0For SaleMLS ID #N13618910, RE/MAX HALLMARK YORK GROUP REALTY LTD.. TRREB
- C$829,0003 bd2 ba-- sqft54 Dorothy Ave, Georgina, ON L0E 1R0For SaleMLS ID #N13621888, KELLER WILLIAMS REALTY CENTRES. TRREB
- C$1,180,0003 bd2 ba-- sqft27 Robert St, Georgina, ON L4P 1K8For SaleMLS ID #N13475106, CENTURY 21 LEADING EDGE REALTY INC.. TRREB
- C$920,9004 bd4 ba-- sqft16 Snowden Ave, Barrie, ON L4M 7G5For SaleMLS ID #S13620560, KELLER WILLIAMS EXPERIENCE REALTY. TRREB
- C$759,8003 bd2 ba-- sqft18 Castille Cres, Georgina, ON L4P 3L4For SaleMLS ID #N13538284, RE/MAX REALTRON REALTY INC.. TRREB
