In the same family for nearly 60 years and lovingly maintained, Sunset Serenade is a rare offering set on a deep lot, with nearly 60 feet of waterfront in the storied Orchard Beach enclave of Georgina's Historic Lakeshore. A true four-season retreat for the whole family, this home includes a private waterfront parcel with its own pebbled sandy beach- perfect for swimming all day long - while a generous front garden gives way to a mature, treed and private back yard. Spend mornings at the beach, lunch in the front garden, steal an afternoon nap on the enclosed front porch overlooking the lake, then BBQ dinner on the side deck as the day winds down. As evening falls, gather family & friends at the private beach firepit for uninterrupted, west-facing sunsets over the water - the namesake views that make this property special. In winter you can enjoy ice-fishing or skating from your lakefront and relish the same sunsets from a cozy, upstairs lounge or the winterized front porch. Lake views find you throughout the home, from the front porch to two separate sitting areas. Inside, a sky-lit breakfast area flows off the kitchen for easy everyday living, complemented by a dedicated office. A formal sitting room - anchored by a handsome stone fireplace - and a third rec room on the second level with its own lake views, offer exceptional space for a large, growing family. The home is protected by a durable metal roof, classic persiana-style shutters, interlocking stone, and vinyl-cladding. Part of the original orchard itself, this home is set within one of Ontario's most exclusive lakeshore communities, with roots dating to the Roches Point land grant and Eastbourne Golf Club, Orchard Beach remains one of the last communities blending cottage charm, lake recreation and year-round living less an hour from Toronto. This is a once-in-a-generation opportunity to own a true piece of Lake Simcoe history, moments from marinas, restaurants & golf. Some AI-generated photos, not real.
For sale
C$1,550,000
171 Lake Dr N, Georgina, ON L4P 3C8
4beds
3baths
Single Family Residence
Built in ----
0.31 Acres Lot
$-- Zestimate®
C$--/sqft
C$-- HOA
What's special
Deep lotGenerous front gardenSide deckPrivate beach firepitSky-lit breakfast areaDedicated officeDurable metal roof
- 6 days |
- 49 |
- 2 |
Zillow last checked:
Listing updated:
Listed by:
SOTHEBY'S INTERNATIONAL REALTY CANADA
Source: TRREB,MLS®#: N13596914 Originating MLS®#: Toronto Regional Real Estate Board
Originating MLS®#: Toronto Regional Real Estate BoardFacts & features
Interior
Bedrooms & bathrooms
- Bedrooms: 4
- Bathrooms: 3
Primary bedroom
- Level: Second
- Dimensions: 5.87 x 3.4
Bedroom 2
- Level: Main
- Dimensions: 3.07 x 2.97
Bedroom 3
- Level: Main
- Dimensions: 3.89 x 2.95
Bedroom 4
- Level: Second
- Dimensions: 4.55 x 3.68
Bathroom
- Level: Main
- Dimensions: 0 x 0
Bathroom
- Level: Second
- Dimensions: 0 x 0
Breakfast
- Level: Main
- Dimensions: 7.19 x 3.2
Dining room
- Level: Main
- Dimensions: 2.95 x 2.9
Great room
- Level: Main
- Dimensions: 5.79 x 2.87
Kitchen
- Level: Main
- Dimensions: 4.17 x 3.56
Living room
- Level: Second
- Dimensions: 5.51 x 3.02
Mud room
- Level: Main
- Dimensions: 1.6 x 1.5
Office
- Level: Main
- Dimensions: 3.86 x 2.59
Other
- Level: Main
- Dimensions: 7.19 x 3.2
Sunroom
- Level: Main
- Dimensions: 8.64 x 2.72
Heating
- Baseboard, Gas
Cooling
- Central Air
Appliances
- Included: Built-In Oven, Water Heater
Features
- Storage
- Basement: Crawl Space
- Has fireplace: Yes
- Fireplace features: Insert, Family Room
Interior area
- Living area range: 2500-3000 null
Video & virtual tour
Property
Parking
- Total spaces: 7
- Parking features: Available, Private, Garage Door Opener
- Has garage: Yes
Features
- Stories: 2
- Patio & porch: Porch, Enclosed, Deck
- Exterior features: Fishing, Landscaped, Year Round Living, Privacy
- Pool features: None
- Has view: Yes
- View description: Beach, Clear, Garden, Lake, Skyline, Trees/Woods, Water
- Has water view: Yes
- Water view: Beach,Lake,Water,Direct,Unobstructive
- Waterfront features: Beach Front, Stairs to Waterfront, Indirect, WaterfrontCommunity, Lake
- Body of water: Lake Simcoe
Lot
- Size: 0.31 Acres
- Features: Beach, Clear View, Golf, Lake Access, Lake/Pond, Marina
Details
- Parcel number: 034930099
- Other equipment: Sump Pump, Ventilation System
Construction
Type & style
- Home type: SingleFamily
- Property subtype: Single Family Residence
Materials
- Stucco (Plaster), Vinyl Siding
- Foundation: Poured Concrete
- Roof: Metal
Utilities & green energy
- Sewer: Sewer
Community & HOA
Location
- Region: Georgina
Financial & listing details
- Annual tax amount: C$8,369
- Date on market: 7/23/2026
SOTHEBY'S INTERNATIONAL REALTY CANADA
SOTHEBY'S INTERNATIONAL REALTY CANADA
By pressing Contact Agent, you agree that the real estate professional identified above may call/text you about your search, which may involve use of automated means and pre-recorded/artificial voices. You don't need to consent as a condition of buying any property, goods, or services. Message/data rates may apply. You also agree to our Terms of Use. Zillow does not endorse any real estate professionals. We may share information about your recent and future site activity with your agent to help them understand what you're looking for in a home.
Price history
Price history is unavailable.
Public tax history
Tax history is unavailable.
Climate risks
Neighborhood: L4P
Nearby schools
GreatSchools rating
No schools nearby
We couldn't find any schools near this home.
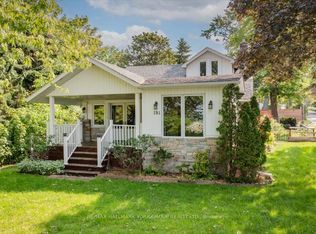
- C$1,049,0003 bd2 ba-- sqft181 Lake Dr N, Georgina, ON L4P3C8For Sale
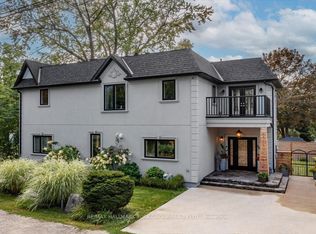
- C$1,439,0003 bd4 ba-- sqft181 Bowling Green Rd, Georgina, ON L4P3C8For Sale
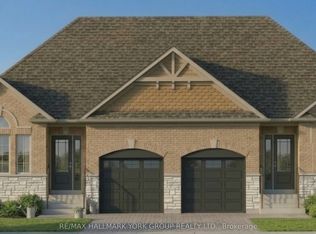
- C$704,9003 bd2 ba-- sqft136 A Metro Rd N, Georgina, ON L4P3C8For Sale
- C$1,550,0003 bd2 ba-- sqft145 Lake Dr N, Georgina, ON L4P3C8For Sale

- C$965,0003 bd3 ba-- sqft63 Kerfoot Cres, Georgina, ON L4P4H2For Sale
- C$1,949,5004 bd5 ba-- sqft229 Lake Dr N, Georgina, ON L4P3C8For Sale
- C$978,0006 bd2 ba-- sqft20 Kerfoot Cres, Georgina, ON L4P4C1For Sale
- C$329,0005,170.627 Square Feet14 Kerfoot Cres, Georgina, ON L4P4B8Lot/Land
Similar homes
- C$1,399,9003 bd2 ba-- sqft314 Glenwoods Ave, Georgina, ON L4P 0A6For Sale
 MLS ID #N13596522, RE/MAX ALL-STARS TEAM TREVOR REALTY. TRREB
 - C$999,0006 bd4 ba-- sqft39 Highfield Cres, Georgina, ON L4P 3C8For Sale
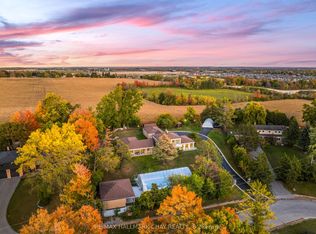 MLS ID #N13565030, RE/MAX HALLMARK CHAY REALTY. TRREB
 - C$1,378,9504 bd3 ba-- sqft25 Grant Ct, East Gwillimbury, ON L0G 1R0For Sale
 MLS ID #N13597564, CENTURY 21 HERITAGE GROUP LTD.. TRREB
 - C$1,729,0004 bd3 ba-- sqft219 Bayshore Rd, Innisfil, ON L0L 1K0For Sale
 MLS ID #N13417878, NEST SEEKERS INTERNATIONAL REAL ESTATE. TRREB
 - C$1,600,0004 bd3 ba-- sqft3925 Algoma Ave, Innisfil, ON L9S 2M4For SaleMLS ID #N13572536, CENTURY 21 B.J. ROTH REALTY LTD.. TRREB
- C$1,388,0003 bd2 ba-- sqft263 Pleasant Blvd, Georgina, ON L4P 2S7For SaleMLS ID #N13222726, RE/MAX ALL-STARS TEAM TREVOR REALTY. TRREB
- C$1,599,9004 bd3 ba-- sqft8 Grant Ct, East Gwillimbury, ON L0G 1R0For SaleMLS ID #N13075406, RE/MAX HALLMARK YORK GROUP REALTY LTD.. TRREB
- C$1,180,0003 bd2 ba-- sqft27 Robert St, Georgina, ON L4P 1K8For SaleMLS ID #N13475106, CENTURY 21 LEADING EDGE REALTY INC.. TRREB
- C$1,590,0004 bd2 ba-- sqft2617 Leonard St, Innisfil, ON L9S 3V3For SaleMLS ID #N13139136, RE/MAX HALLMARK CHAY REALTY. TRREB
- C$1,725,0004 bd3 ba-- sqft550 Mount Albert Rd, East Gwillimbury, ON L9N 1P1For SaleMLS ID #N13226066, HOMELIFE EXCELSIOR REALTY INC.. TRREB
- C$849,0005 bd3 ba-- sqft397 Winnifred Dr, Georgina, ON L4P 3B6For SaleMLS ID #N13533360, RE/MAX ALL-STARS REALTY INC.. TRREB
- C$1,525,0007 bd5 ba-- sqft1946 Wilkinson St, Innisfil, ON L9S 1X3For SaleMLS ID #N12985802, ENGEL & VOLKERS TORONTO CENTRAL. TRREB
- C$1,699,9003 bd3 ba-- sqft17962 9th Line, East Gwillimbury, ON L0G 1M0For SaleMLS ID #N13602328, CENTURY 21 LEADING EDGE REALTY INC.. TRREB
- C$1,690,0003 bd3 ba-- sqft2289 Lakeshore Rd E, Oro Medonte, ON L0L 1T0For SaleMLS ID #S13594762, RE/MAX HALLMARK CHAY REALTY. TRREB
- C$1,788,0006 bd4 ba-- sqft709 Highland Blade Rd, Newmarket, ON L3X 1P3For SaleMLS ID #N13615394, ROYAL LEPAGE PEACELAND REALTY. TRREB
- C$1,340,0003 bd3 ba-- sqft7616 5th Line, Essa, ON L3W 0S8For SaleMLS ID #N13550264, COLDWELL BANKER RONAN REALTY. TRREB
- C$1,450,0004 bd2 ba-- sqft78 Clovelly Cv, Georgina, ON L0E 1E0For SaleMLS ID #N13030226, RE/MAX ULTIMATE REALTY INC.. TRREB
- C$1,433,9005 bd3 ba-- sqft7896 6th Line, Essa, ON L0M 1T0For SaleMLS ID #N13505938, HOMELIFE FRONTIER REALTY INC.. TRREB
- C$1,449,8885 bd4 ba-- sqft38 Camelot Sq, Barrie, ON L4M 0C3For SaleMLS ID #S13494056, CENTURY 21 B.J. ROTH REALTY LTD., BROKERAGE. TRREB
- C$1,500,0003 bd3 ba-- sqft126 Brambel Rd, Oro Medonte, ON L0L 2L0For SaleMLS ID #S13536646, Sotheby's International Realty Canada. TRREB
