Welcome to lakefront living at its finest on beautiful Lake Simcoe, located in the historic Orchard Beach community of North Keswick just one hour from Toronto. This exceptional property offers unmatched panoramic water views, spectacular year-round sunsets, and endless outdoor recreation. Inside, the classic Viceroy home features an open-concept layout blending a large, bright living and dining area with a modern kitchen. The space is anchored by 12-foot pot-lit tongue-and-groove pine ceilings, a dramatic floor-to-ceiling granite fireplace, and rich hardwood floors. Multiple walkouts lead to a 400 sq. ft. wrap-around deck overlooking the lake. The functional three-level backsplit design offers three upper-level bedrooms and two recently renovated bathrooms. The fully finished lower level features bright, above-grade windows-perfect as a family room or an optional fourth bedroom-complete with an attached 4-piece bath. Outside, the manicured grounds boast landscape lighting and automated irrigation zones for effortless maintenance. A rear driveway provides easy access to a massive 30' x 45' insulated, heated detached double garage and shop, which uniquely includes two extra guest bedrooms or workspaces and a separate 4-piece bath. The lakeside transforms into a private resort playground, featuring a 160-foot L-shaped dock, a sandy-bottom swimming area, and a large patio atop a 36' x 25' dry boathouse. The boathouse comes equipped with a marine railway and a convenient 2-piece bath. Located just steps from Orchard Beach Golf Club and The Beach Restaurant, this rare waterfront opportunity is not to be missed!
For sale
C$1,949,500
229 Lake Dr N, Georgina, ON L4P 3C8
4beds
5baths
Single Family Residence
Built in ----
0.41 Acres Lot
$-- Zestimate®
C$--/sqft
C$-- HOA
What's special
Unmatched panoramic water viewsSpectacular year-round sunsetsOpen-concept layoutModern kitchenDramatic floor-to-ceiling granite fireplaceRich hardwood floorsFunctional three-level backsplit design
- 72 days |
- 67 |
- 2 |
Zillow last checked:
Listing updated:
Listed by:
RE/MAX HALLMARK YORK GROUP REALTY LTD.
Source: TRREB,MLS®#: N13157518 Originating MLS®#: Toronto Regional Real Estate Board
Originating MLS®#: Toronto Regional Real Estate BoardFacts & features
Interior
Bedrooms & bathrooms
- Bedrooms: 4
- Bathrooms: 5
Primary bedroom
- Level: Lower
- Dimensions: 3.73 x 2.54
Bedroom 2
- Level: Upper
- Dimensions: 4.17 x 2.54
Bedroom 3
- Level: Upper
- Dimensions: 4.77 x 2.7
Bedroom 4
- Level: Upper
- Dimensions: 5.64 x 5.16
Dining room
- Level: Main
- Dimensions: 3.66 x 2.82
Kitchen
- Level: Main
- Dimensions: 3.65 x 3.65
Living room
- Level: Main
- Dimensions: 6.53 x 5.77
Heating
- Forced Air, Gas
Cooling
- Central Air
Appliances
- Included: Built-In Oven, Countertop Range, Disposal
Features
- Basement: Finished
- Has fireplace: Yes
- Fireplace features: Living Room, Natural Gas
Interior area
- Living area range: 1500-2000 null
Video & virtual tour
Property
Parking
- Total spaces: 12
- Parking features: Right Of Way
- Has garage: Yes
Features
- Patio & porch: Deck
- Exterior features: Landscape Lighting, Landscaped, Lawn Sprinkler System, Private Dock
- Pool features: None
- Has view: Yes
- View description: Bay, Clear, Lake, Panoramic, Water
- Has water view: Yes
- Water view: Bay,Lake,Water,Direct,Unobstructive
- Waterfront features: Boathouse, Breakwater, Dock, Marine Rail, Indirect, Lake
- Body of water: Lake Simcoe
Lot
- Size: 0.41 Acres
- Features: Clear View, Fenced Yard, Golf, Lake Access, Place Of Worship, Waterfront, Irregular Lot
- Topography: Level
Details
- Parcel number: 034930036
Construction
Type & style
- Home type: SingleFamily
- Property subtype: Single Family Residence
Materials
- Wood
- Foundation: Block
- Roof: Metal,Asphalt Shingle
Utilities & green energy
- Sewer: Sewer
Community & HOA
Community
- Security: Smoke Detector(s)
Location
- Region: Georgina
Financial & listing details
- Annual tax amount: C$9,100
- Date on market: 5/21/2026
RE/MAX HALLMARK YORK GROUP REALTY LTD.
RE/MAX HALLMARK YORK GROUP REALTY LTD.
By pressing Contact Agent, you agree that the real estate professional identified above may call/text you about your search, which may involve use of automated means and pre-recorded/artificial voices. You don't need to consent as a condition of buying any property, goods, or services. Message/data rates may apply. You also agree to our Terms of Use. Zillow does not endorse any real estate professionals. We may share information about your recent and future site activity with your agent to help them understand what you're looking for in a home.
Price history
Price history is unavailable.
Public tax history
Tax history is unavailable.
Climate risks
Neighborhood: L4P
Nearby schools
GreatSchools rating
No schools nearby
We couldn't find any schools near this home.
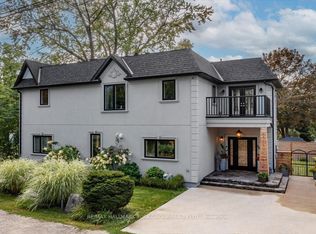
- C$1,439,0003 bd4 ba-- sqft181 Bowling Green Rd, Georgina, ON L4P3C8For Sale
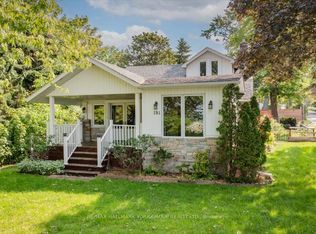
- C$1,049,0003 bd2 ba-- sqft181 Lake Dr N, Georgina, ON L4P3C8For Sale
- C$1,550,0004 bd3 ba-- sqft171 Lake Dr N, Georgina, ON L4P3C8For Sale

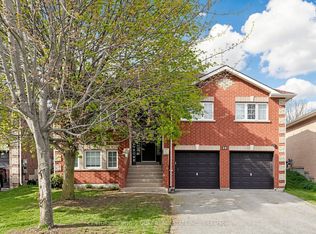
- C$978,0006 bd2 ba-- sqft20 Kerfoot Cres, Georgina, ON L4P4C1For Sale
- C$329,0005,170.627 Square Feet14 Kerfoot Cres, Georgina, ON L4P4B8Lot/Land
- C$965,0003 bd3 ba-- sqft63 Kerfoot Cres, Georgina, ON L4P4H2For Sale
- C$995,0003 bd1 ba-- sqft311 Lake Dr N, Georgina, ON L4P3C8For Sale
- C$1,550,0003 bd2 ba-- sqft145 Lake Dr N, Georgina, ON L4P3C8For Sale
Similar homes
- C$1,049,0003 bd2 ba-- sqft181 Lake Dr N, Georgina, ON L4P 3C8For SaleMLS ID #N13427422, RE/MAX HALLMARK YORK GROUP REALTY LTD.. TRREB
- C$995,0003 bd1 ba-- sqft311 Lake Dr N, Georgina, ON L4P 3C8For Sale
 MLS ID #N13603244, RE/MAX HALLMARK YORK GROUP REALTY LTD.. TRREB
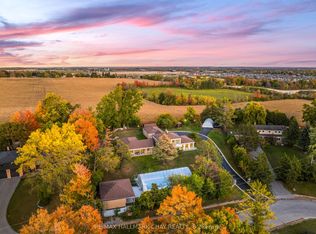
 - C$999,0006 bd4 ba-- sqft39 Highfield Cres, Georgina, ON L4P 3C8For Sale
 MLS ID #N13565030, RE/MAX HALLMARK CHAY REALTY. TRREB
 - C$2,350,0004 bd2 ba-- sqft33 Lake Dr E, Georgina, ON L4P 3E9For Sale
 MLS ID #N12785520, COLDWELL BANKER THE REAL ESTATE CENTRE. TRREB
 - C$1,729,0004 bd3 ba-- sqft219 Bayshore Rd, Innisfil, ON L0L 1K0For SaleMLS ID #N13417878, NEST SEEKERS INTERNATIONAL REAL ESTATE. TRREB
- C$1,975,0005 bd4 ba-- sqft3274 Liah Ln, Innisfil, ON L9S 2B4For SaleMLS ID #N13513462, CENTURY 21 B.J. ROTH REALTY LTD., BROKERAGE. TRREB
- C$2,299,0005 bd5 ba-- sqft668 Florence Rd, Innisfil, ON L9S 2E3For SaleMLS ID #N13611566, RE/MAX HALLMARK YORK GROUP REALTY LTD.. TRREB
- C$1,899,0004 bd4 ba-- sqft665 Park Rd, Innisfil, ON L9S 2E1New ConstructionMLS ID #N13549390, RE/MAX HALLMARK CHAY REALTY. TRREB
- C$1,999,0004 bd3 ba-- sqft190 Toll Rd, King, ON L9N 1T2For SaleMLS ID #N13547876, PAUL ZAMMIT REAL ESTATE LTD.. TRREB
- C$999,9993 bd3 ba-- sqft85 Ferncroft Dr, Georgina, ON L4P 4G7For SaleMLS ID #N13434326, ROYAL LEPAGE SIGNATURE REALTY. TRREB
- C$1,098,0005 bd3 ba-- sqft14 Aynsley Pl, Georgina, ON L4P 3R7For SaleMLS ID #N13514620, RE/MAX HALLMARK YORK GROUP REALTY LTD.. TRREB
- C$1,388,0003 bd2 ba-- sqft263 Pleasant Blvd, Georgina, ON L4P 2S7For SaleMLS ID #N13222726, RE/MAX ALL-STARS TEAM TREVOR REALTY. TRREB
- C$1,999,9997 bd5 ba-- sqft2981 9th Line, Bradford West Gwillimbury, ON L3Z 3S3For SaleMLS ID #N12966032, ROYAL LEPAGE TERREQUITY TEAM SOBERANO. TRREB
- C$1,277,0005 bd3 ba-- sqft562 Catering Rd, Georgina, ON L0E 1R0For SaleMLS ID #N13492328, RE/MAX ALL-STARS REALTY INC.. TRREB
- C$1,725,0004 bd3 ba-- sqft550 Mount Albert Rd, East Gwillimbury, ON L9N 1P1For SaleMLS ID #N13226066, HOMELIFE EXCELSIOR REALTY INC.. TRREB
- C$1,699,0004 bd4 ba-- sqft3257 Liah Ln, Innisfil, ON L9S 2B4For SaleMLS ID #N13503140, CENTURY 21 B.J. ROTH REALTY LTD., BROKERAGE. TRREB
- C$1,799,8885 bd3 ba-- sqft38 Audubon Way, Georgina, ON L0E 1A0For SaleMLS ID #N12824960, HOMELIFE NEW WORLD REALTY INC.. TRREB
- C$1,599,9004 bd3 ba-- sqft8 Grant Ct, East Gwillimbury, ON L0G 1R0For SaleMLS ID #N13075406, RE/MAX HALLMARK YORK GROUP REALTY LTD.. TRREB
- C$1,180,0003 bd2 ba-- sqft27 Robert St, Georgina, ON L4P 1K8For SaleMLS ID #N13475106, CENTURY 21 LEADING EDGE REALTY INC.. TRREB
- C$1,995,0004 bd4 ba-- sqft24960 Thorah Park Blvd, Brock, ON L0K 1A0For SaleMLS ID #N13458638, KELLER WILLIAMS REFERRED URBAN REALTY. TRREB
