Welcome to 3274 Liah Lane, a beautifully renovated ranch bungalow with a separate guest house! This stunning property is situated on a private, estate lot of 2.35 acres in one of Innisfil's most sought-after locations. The separate one-bed guest house provides flexibility as an in-law suite, home office, or income-generating rental unit. With over 5000 square feet of living space, this home is nestled just minutes from the shores of Lake Simcoe. This exceptional property offers the perfect balance of privacy, recreation, and convenience. Enjoy being moments from the renowned Friday Harbour Resort, The Nest and Allandale Golf course, beaches, walking trails, and all the amenities of Barrie and Innisfil, while still enjoying the peace and tranquillity of country living. Surrounded by mature trees and backing onto a picturesque ravine, this thoughtfully updated home offers spacious principal rooms, expansive windows and doors, and a versatile floor plan designed for both everyday living and entertaining. The outdoor setting is exceptional, featuring an in-ground saltwater pool, hot tub, irrigation system, invisible dog fence, and beautiful mature maple trees. The oversized double-car garage and expansive driveway provide parking for more than ten vehicles, making the property ideal for hosting family and friends with ample places to park your boat, RV, trailer or recreational vehicles Additional features include a newly renovated mudroom with in-floor radiant heating, electric sauna, synthetic skateable hockey room, central vacuum, water softener, owned hot water heater, sump pump, new Mitsubishi electric heat pump, built-in cabinetry, two garage door openers, dual staircases providing convenient access from both ends of the home, and upgraded 200-amp and 60-amp electrical panels. This rare offering combines estate-style living, privacy, and recreational amenities with an unbeatable location. A truly unique property that must be experienced to be fully appreciated.
For sale
C$1,890,000
3274 Liah Ln, Innisfil, ON L9S 2B4
5beds
4baths
Single Family Residence
Built in ----
2.27 Acres Lot
$-- Zestimate®
C$--/sqft
C$-- HOA
What's special
Beautifully renovated ranch bungalowSurrounded by mature treesThoughtfully updated homeSpacious principal roomsExpansive windows and doorsIn-ground saltwater poolHot tub
- 25 days
- 20
- 0
Zillow last checked:
Listing updated:
Listed by:
CENTURY 21 B.J. ROTH REALTY LTD., BROKERAGE
Source: TRREB,MLS®#: N13796884 Originating MLS®#: Toronto Regional Real Estate Board
Originating MLS®#: Toronto Regional Real Estate BoardFacts & features
Interior
Bedrooms & bathrooms
- Bedrooms: 5
- Bathrooms: 4
Primary bedroom
- Description: Primary Bedroom
- Level: Main
- Area: 20.88 Square Meters
- Area source: Other
- Dimensions: 4.57 x 4.57
Bedroom
- Description: Bedroom
- Level: Main
- Area: 12.32 Square Meters
- Area source: Other
- Dimensions: 3.51 x 3.51
Bedroom
- Description: Bedroom
- Level: Main
- Area: 12.32 Square Meters
- Area source: Other
- Dimensions: 3.51 x 3.51
Dining room
- Description: Dining Room
- Level: Main
- Area: 16.28 Square Meters
- Area source: Other
- Dimensions: 3.96 x 4.11
Family room
- Description: Family Room
- Level: Main
- Area: 32.14 Square Meters
- Area source: Other
- Dimensions: 6.81 x 4.72
Game room
- Description: Game Room
- Level: Lower
- Area: 0 Square Meters
- Area source: Other
Kitchen
- Description: Kitchen
- Level: Main
- Area: 26.59 Square Meters
- Area source: Other
- Dimensions: 6.50 x 4.09
Living room
- Description: Living Room
- Level: Main
- Area: 29.43 Square Meters
- Area source: Other
- Dimensions: 7.16 x 4.11
Heating
- Forced Air, Oil
Cooling
- Central Air
Appliances
- Included: Water Heater
Features
- Central Vacuum, Guest Accommodations, In-Law Capability, In-Law Suite, Primary Bedroom - Main Floor, Sauna
- Basement: Finished,Full
- Has fireplace: Yes
Interior area
- Living area range: 2500-3000 null
Property
Parking
- Total spaces: 12
- Parking features: Private Double
- Has attached garage: Yes
Features
- Has private pool: Yes
- Pool features: In Ground
Lot
- Size: 2.27 Acres
- Features: Irregular Lot, Golf, Lake/Pond, Level, Ravine, Wooded/Treed
Details
- Additional structures: Garden Shed
- Parcel number: 580900177
Construction
Type & style
- Home type: SingleFamily
- Architectural style: Bungalow
- Property subtype: Single Family Residence
Materials
- Brick
- Foundation: Poured Concrete
- Roof: Asphalt Shingle
Utilities & green energy
- Sewer: Septic
- Water: Drilled Well
Community & HOA
Location
- Region: Innisfil
Financial & listing details
- Annual tax amount: C$10,416
- Date on market: 9/17/2026
Price history
Price history is unavailable.
Public tax history
Tax history is unavailable.
Climate risks
Neighborhood: L9S
Nearby schools
GreatSchools rating
No schools nearby
We couldn't find any schools near this home.
Similar homes
- C$1,619,9004 bd4 ba-- sqft3257 Liah Ln, Innisfil, ON L9S 2B4For Sale
 MLS ID #N13780938, CENTURY 21 B.J. ROTH REALTY LTD., BROKERAGE. TRREB
 - C$2,075,0004 bd3 ba-- sqft58 White Oaks Rd, Barrie, ON L4N 4B9For Sale
 MLS ID #S13708164, CENTURY 21 B.J. ROTH REALTY LTD., BROKERAGE. TRREB
 - C$1,825,0003 bd4 ba-- sqft6 Forrester Rd, Oro Medonte, ON L0L 2L0For Sale
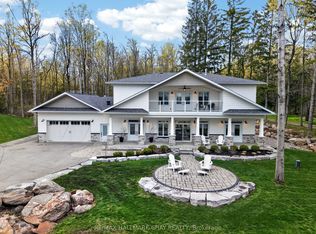 MLS ID #S13680602, RE/MAX HALLMARK CHAY REALTY. TRREB
 - C$999,9005 bd3 ba-- sqft1844 Oakwood Rd, Innisfil, ON L9S 2W1For Sale
 MLS ID #N13606140, CENTURY 21 B.J. ROTH REALTY LTD., BROKERAGE. TRREB
