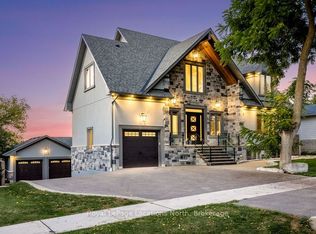
Top 5 Reasons You Will Love This Home: 1) Built in 2021, this impressive custom bungalow delivers modern design with the privacy and space of approximately 1.3 acres, surrounded by mature trees and beautiful neighbouring homes 2) Soaring 15' vaulted ceilings create an incredible sense of space throughout the kitchen and living area, complemented by white oak engineered hardwood, a gas fireplace, and a stunning kitchen featuring quartz countertops and backsplash, a massive 10' island, gas range, and double oven 3) Designed for year-round relaxation and entertaining, the sunroom features a 7-person Master Spas hot tub and automatic screens that can be opened to welcome the fresh air or closed for added comfort, all while overlooking the private, forested backyard 4) Main level primary suite presenting a peaceful retreat with a private walkout, expansive walk-in closet, and spa-inspired ensuite featuring heated floors, a curb-less walk-in shower, and deep soaker tub 5) With 9' ceilings, a kitchen and bar area, gym, spacious recreation room, additional bedroom, and two bathrooms, the finished lower level offers exceptional versatility for entertaining, overnight guests, teenagers, or extended family. 2,333 above grade sq.ft. plus a finished lower level. *Please note some images have been virtually staged to show the potential of the home.
For sale
C$1,799,900
56 Marni Ln, Springwater, ON L0L 2K0
4beds
5baths
Single Family Residence
Built in ----
1.34 Acres Lot
$-- Zestimate®
C$--/sqft
C$-- HOA
What's special
Surrounded by mature treesWhite oak engineered hardwoodGas fireplaceStunning kitchenQuartz countertops and backsplashGas rangeDouble oven
- 14 hours
- 3
- 0
Zillow last checked:
Listing updated:
Listed by:
FARIS TEAM REAL ESTATE
Source: TRREB,MLS®#: S13808694 Originating MLS®#: Toronto Regional Real Estate Board
Originating MLS®#: Toronto Regional Real Estate BoardFacts & features
Interior
Bedrooms & bathrooms
- Bedrooms: 4
- Bathrooms: 5
Heating
- Forced Air, Gas
Cooling
- Central Air
Features
- None
- Basement: Full,Finished
- Has fireplace: Yes
- Fireplace features: Natural Gas
Interior area
- Living area range: 2000-2500 null
Video & virtual tour
Property
Parking
- Total spaces: 12
- Parking features: Available
- Has garage: Yes
Features
- Patio & porch: Porch, Patio
- Pool features: None
Lot
- Size: 1.34 Acres
- Features: Wooded/Treed, Rectangular Lot
Details
- Additional structures: Garden Shed, Fence - Full
- Parcel number: 583660195
Construction
Type & style
- Home type: SingleFamily
- Architectural style: Bungalow
- Property subtype: Single Family Residence
Materials
- Other
- Foundation: Poured Concrete
- Roof: Asphalt Shingle
Utilities & green energy
- Sewer: Septic
- Water: Drilled Well
Community & HOA
Location
- Region: Springwater
Financial & listing details
- Annual tax amount: C$6,087
- Date on market: 9/21/2026
Price history
Price history is unavailable.
Public tax history
Tax history is unavailable.
Climate risks
Neighborhood: L0L
Nearby schools
GreatSchools rating
No schools nearby
We couldn't find any schools near this home.
Similar homes
- C$1,988,8006 bd4 ba-- sqft31 Marni Ln, Springwater, ON L0L 2K0For Sale
 MLS ID #S13758560, CENTURY 21 B.J. ROTH REALTY LTD., BROKERAGE. TRREB
 - C$1,499,0004 bd4 ba-- sqft25 Laddie Ln, Springwater, ON L9X 0C3For Sale
 MLS ID #S13483350, RE/MAX HALLMARK CHAY REALTY. TRREB
 - C$1,799,0005 bd5 ba-- sqft22 E John St, Cookstown, ON L0L 1P0For Sale
 MLS ID #N13162722, Royal LePage Locations North. TRREB
 - C$1,499,0004 bd3 ba-- sqft3744 Flos Cres W #4, Springwater, ON L0L 1P0For Sale
 MLS ID #S13691436, Keller Williams Experience Realty. TRREB
