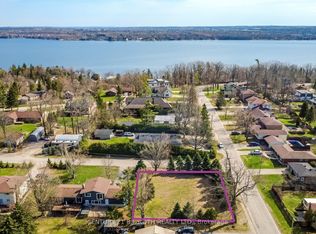
Rarely does a property offer this combination of location, lifestyle, and future potential in Barrie's coveted North Shore waterfront community! Set on a rare double lot just steps from Kempenfelt Bay, the North Shore Trail, beaches, parks, and downtown, this is an opportunity that's becoming increasingly difficult to find. With two road frontages and potential severance opportunities, the long-term possibilities are exceptional. Beautifully updated throughout, the home features open-concept living, oak flooring, a chef-inspired kitchen, a stunning primary retreat with private balcony and lake views & three gas fireplaces. The finished walkout basement with separate entrance offers incredible flexibility for multigenerational living, extended family, guests, or future income potential. Outside, enjoy parking for 20+ vehicles and a remarkable 25' x 30' heated and insulated shop with 14-foot ceilings, in-floor heating, hydro, gas fireplace, and hoist -- a dream setup for car enthusiasts, hobbyists, entrepreneurs, or home-based businesses. Whether you're seeking a turn-key family home, room for your passions, or a strategic investment in one of Barrie's most desirable neighbourhoods, opportunities like this are exceptionally rare! North Shore. Double lot. Endless possibilities.
For sale
C$1,775,000
22 Baycrest Dr, Oro Medonte, ON L4M 7C7
4beds
3baths
Single Family Residence
Built in ----
0.66 Acres Lot
$-- Zestimate®
C$--/sqft
C$-- HOA
What's special
Double lotBeautifully updated throughoutOpen-concept livingOak flooringChef-inspired kitchenThree gas fireplaces
- 79 days
- 13
- 2
Zillow last checked:
Listing updated:
Listed by:
CV Real Estate
Source: TRREB,MLS®#: S13479432 Originating MLS®#: One Point Association of REALTORS
Originating MLS®#: One Point Association of REALTORSFacts & features
Interior
Bedrooms & bathrooms
- Bedrooms: 4
- Bathrooms: 3
Bedroom
- Level: Basement
- Dimensions: 3.08 x 4.12
Bedroom
- Level: Upper
- Dimensions: 4.27 x 5.33
Bedroom
- Level: Main
- Dimensions: 3.66 x 2.77
Bedroom
- Level: Basement
- Dimensions: 2.99 x 3.02
Dining room
- Level: Main
- Dimensions: 4.3 x 3.08
Kitchen
- Level: Main
- Dimensions: 4.05 x 8.56
Laundry
- Level: Basement
- Dimensions: 4.3 x 2.01
Living room
- Level: Main
- Dimensions: 4.05 x 8.56
Office
- Level: Upper
- Dimensions: 1.56 x 3.14
Recreation
- Level: Basement
- Dimensions: 3.08 x 6.43
Heating
- Forced Air, Gas
Cooling
- Central Air
Appliances
- Included: Instant Hot Water, Water Heater Owned, Water Softener
Features
- In-Law Capability
- Basement: Finished with Walk-Out,Separate Entrance,Walk-Out Access,Finished
- Has fireplace: Yes
- Fireplace features: Natural Gas
Interior area
- Living area range: 1500-2000 null
Property
Parking
- Total spaces: 20
- Parking features: Private, Garage Door Opener
- Has garage: Yes
Features
- Patio & porch: Deck, Patio, Enclosed
- Exterior features: Landscaped, Privacy, Year Round Living
- Pool features: None
- Has spa: Yes
- Spa features: Hot Tub
- Has view: Yes
- View description: Lake, Trees/Woods, Water
- Has water view: Yes
- Water view: Lake,Water
Lot
- Size: 0.66 Acres
- Features: Hospital, Lake/Pond, Park, Public Transit, School, School Bus Route
- Topography: Flat
Details
- Additional structures: Additional Garage(s), Garden Shed, Other, Out Buildings, Shed, Workshop
- Parcel number: 585530059
- Other equipment: Sump Pump
Construction
Type & style
- Home type: SingleFamily
- Architectural style: Bungalow-Raised
- Property subtype: Single Family Residence
Materials
- Brick, Vinyl Siding
- Foundation: Concrete
- Roof: Asphalt Shingle
Utilities & green energy
- Sewer: Septic
- Water: Drilled Well
Community & HOA
Community
- Security: Monitored, Security System
Location
- Region: Oro Medonte
Financial & listing details
- Annual tax amount: C$5,410
- Date on market: 6/23/2026
Price history
Price history is unavailable.
Public tax history
Tax history is unavailable.
Climate risks
Neighborhood: L4M
Nearby schools
GreatSchools rating
No schools nearby
We couldn't find any schools near this home.


Similar homes
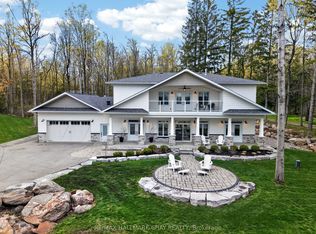
- C$1,825,0003 bd4 ba-- sqft6 Forrester Rd, Oro Medonte, ON L0L 2L0For Sale
 MLS ID #S13680602, RE/MAX HALLMARK CHAY REALTY. TRREB
 - C$1,499,9995 bd4 ba-- sqft65 Shanty Bay Rd, Barrie, ON L4M 1C9For Sale
 MLS ID #S13249774, HARVEY KALLES REAL ESTATE LTD.. TRREB
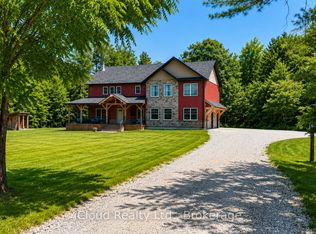
 - C$1,799,0004 bd4 ba-- sqft2091 Dwyer Rd, Springwater, ON L9X 1L7For Sale
 MLS ID #S13521736, iCloud Realty Ltd.. TRREB
 - C$1,529,0004 bd4 ba-- sqft29 Thoroughbred Dr, Oro Medonte, ON L0K 1E0For Sale
 MLS ID #S13761016, REAL BROKER ONTARIO LTD.. TRREB
