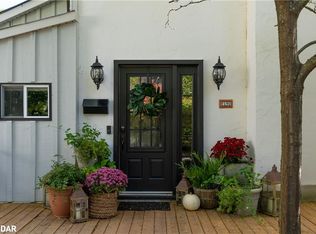
Welcome to this beautifully renovated, turnkey home in Barrie, ideally located close to the water! From the moment you arrive, the inviting front porch and beautifully landscaped yard create a warm and welcoming first impression. Extensively renovated throughout, this home combines thoughtful design with everyday comfort, featuring custom-built cabinetry and closets in the entryway, primary bedroom, basement, and laundry/storage areas, along with a beautifully updated powder room. The spacious kitchen features a gas stove, quartz countertops, and abundant storage, including a generous pantry, making it both beautiful and functional for everyday living and effortless entertaining. The combined dining area enjoys lovely seasonal water and greenery views. The living area opens onto a balcony with an automatic retractable awning, creating an effortless connection to the outdoors. Upstairs, the versatile family room is ideal for family gatherings and movie nights, or can easily be used as a home office or gym. The primary bedroom features large windows, custom cabinetry, and a luxurious 4-piece ensuite with a spa-inspired soaker tub. The finished basement offers 9-foot ceilings, a Murphy bed, heated floors in the recreation room and bathroom, and a fully finished laundry/storage area. A walkout leads to the private patio, complete with a 16-foot retractable awning, perfect for entertaining or relaxing outdoors. With 200-amp electrical service and extensive updates throughout, this home is truly move-in ready. Just steps from a serene lakeside walking trail and minutes from schools, restaurants, highways, amenities, and the public beach, this home offers a wonderful balance of style, comfort, and convenience.
For sale
C$1,389,000
187 Shanty Bay Rd, Barrie, ON L4M 1E1
3beds
4baths
Single Family Residence
Built in ----
6,961 Square Feet Lot
$-- Zestimate®
C$--/sqft
C$-- HOA
What's special
Inviting front porchBeautifully landscaped yardBeautifully updated powder roomSpacious kitchenGas stoveQuartz countertops
- 52 days
- 19
- 0
Zillow last checked:
Listing updated:
Listed by:
EXP REALTY
Source: TRREB,MLS®#: S13695902 Originating MLS®#: Toronto Regional Real Estate Board
Originating MLS®#: Toronto Regional Real Estate BoardFacts & features
Interior
Bedrooms & bathrooms
- Bedrooms: 3
- Bathrooms: 4
Primary bedroom
- Level: Second
- Dimensions: 4.62 x 4.09
Bedroom 2
- Level: Second
- Dimensions: 3.38 x 3.15
Bedroom 3
- Level: Second
- Dimensions: 3.9 x 3.38
Dining room
- Level: Ground
- Dimensions: 8.37 x 4.7
Family room
- Level: Second
- Dimensions: 5.21 x 4.84
Kitchen
- Level: Ground
- Dimensions: 8.37 x 4.7
Laundry
- Level: Basement
- Dimensions: 5.31 x 2.3
Living room
- Level: Ground
- Dimensions: 5.41 x 5
Recreation
- Level: Basement
- Dimensions: 8.12 x 5
Heating
- Forced Air, Gas
Cooling
- Central Air
Appliances
- Included: Water Softener
Features
- Basement: Finished with Walk-Out
- Has fireplace: Yes
Interior area
- Living area range: 2000-2500 null
Property
Parking
- Total spaces: 6
- Parking features: Private Double
- Has garage: Yes
Features
- Stories: 2
- Exterior features: Awning(s)
- Pool features: None
- Has view: Yes
- View description: Water
- Has water view: Yes
- Water view: Water
Lot
- Size: 6,961 Square Feet
- Features: Beach, Lake/Pond, Hospital, Park, School
Details
- Additional structures: Garden Shed
- Parcel number: 588520034
Construction
Type & style
- Home type: SingleFamily
- Property subtype: Single Family Residence
Materials
- Stone, Vinyl Siding
- Foundation: Block, Stone
- Roof: Asphalt Shingle
Utilities & green energy
- Sewer: Septic
Community & HOA
Location
- Region: Barrie
Financial & listing details
- Annual tax amount: C$9,529
- Date on market: 8/20/2026
Price history
Price history is unavailable.
Public tax history
Tax history is unavailable.
Climate risks
Neighborhood: Northshore
Nearby schools
GreatSchools rating
No schools nearby
We couldn't find any schools near this home.
Similar homes
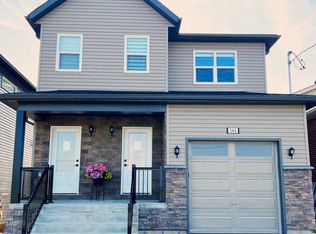
- C$1,499,9002 bd3 ba-- sqft11 Crestwood Dr, Barrie, ON L4M 7C8For Sale
 MLS ID #S13838522, RE/MAX HALLMARK PEGGY HILL GROUP REALTY. TRREB
 - C$1,599,8005 bd4 ba-- sqft10 Shoreview Dr, Barrie, ON L4M 1G1For Sale
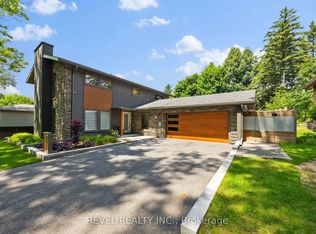 MLS ID #S13760956, REVEL REALTY INC.. TRREB
 - C$1,699,0004 bd3 ba-- sqft22 Baycrest Dr, Oro Medonte, ON L4M 7C7For Sale
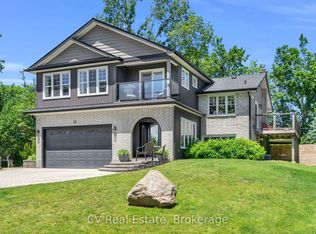 MLS ID #S13813438, CV Real Estate. TRREB
 - C$1,399,0005 bd5 ba-- sqft14 Dixon Ct, Barrie, ON L4N 7H1For Sale
 MLS ID #S13702140, RIGHT AT HOME REALTY INC.. TRREB
