Midhurst's most established and desirable neighborhoods, this exceptional family home offers space, privacy, and a seamless connection to the outdoors. Backing onto privately owned environmentally protected land and surrounded by mature trees and lush landscaping, the setting is both peaceful and picturesque. Designed with flexibility in mind, the multi-level layout easily accommodates growing families, multi-generational living, and today's evolving lifestyle needs. Offering 4+1 bedrooms and 4 bathrooms, the home features generous living spaces throughout, including a warm and inviting family room with a fireplace and walkout to the backyard. A versatile bonus room provides endless possibilities as a fifth bedroom, home office, or guest suite, while additional recreation and multipurpose spaces are ideal for a gym, games room, or hobby area. Outside, the backyard is a true retreat. A sparkling inground pool, expansive multi-level deck, and beautifully landscaped fully fenced yard create an ideal setting for entertaining, relaxing, and enjoying the seasons. Thoughtful additions such as an inground sprinkler system and Jacuzzi provide both convenience and lifestyle. Offering the tranquility of country living with the convenience of city amenities just minutes away, this remarkable property is close to schools, golf courses, the hospital, GO Transit, and major commuter routes. A rare opportunity to enjoy space, nature, and everyday comfort in one of Midhurst's most sought-after locations.
For sale
C$1,179,900
35 Jodies Ln, Springwater, ON L9X 0M4
5beds
4baths
Single Family Residence
Built in ----
0.56 Acres Lot
$-- Zestimate®
C$--/sqft
C$-- HOA
What's special
Multi-level layoutGenerous living spaces throughoutWalkout to the backyardVersatile bonus roomSparkling inground poolExpansive multi-level deckInground sprinkler system
- 126 days
- 13
- 2
Zillow last checked:
Listing updated:
Listed by:
P2 REALTY INC.
Source: TRREB,MLS®#: S13412106 Originating MLS®#: Toronto Regional Real Estate Board
Originating MLS®#: Toronto Regional Real Estate BoardFacts & features
Interior
Bedrooms & bathrooms
- Bedrooms: 5
- Bathrooms: 4
Primary bedroom
- Level: Second
- Dimensions: 3.98 x 5.19
Bedroom 2
- Level: Third
- Dimensions: 3.66 x 3.36
Bedroom 3
- Level: Third
- Dimensions: 3.36 x 3.36
Bedroom 4
- Level: Third
- Dimensions: 4.27 x 3.06
Bedroom 5
- Level: Basement
- Dimensions: 4.57 x 3.59
Dining room
- Level: Ground
- Dimensions: 3.97 x 3.06
Family room
- Level: Basement
- Dimensions: 6.09 x 4.9
Family room
- Level: Lower
- Dimensions: 9.48 x 3.97
Game room
- Level: Basement
- Dimensions: 5.5 x 3.99
Kitchen
- Level: Ground
- Dimensions: 7.31 x 3.37
Living room
- Level: Ground
- Dimensions: 4.57 x 6.12
Sunroom
- Level: Ground
- Dimensions: 3.07 x 3.99
Heating
- Forced Air, Gas
Cooling
- Central Air
Features
- Central Vacuum, In-Law Capability
- Basement: Finished
- Has fireplace: Yes
- Fireplace features: Wood Burning
Interior area
- Living area range: 3000-3500 null
Video & virtual tour
Property
Parking
- Total spaces: 10
- Parking features: Garage
- Has garage: Yes
Features
- Has private pool: Yes
- Pool features: In Ground
Lot
- Size: 0.56 Acres
Details
- Parcel number: 583610071
Construction
Type & style
- Home type: SingleFamily
- Property subtype: Single Family Residence
Materials
- Brick
- Foundation: Concrete
- Roof: Shingle
Utilities & green energy
- Sewer: Septic
Community & HOA
Location
- Region: Springwater
Financial & listing details
- Annual tax amount: C$5,886
- Date on market: 6/7/2026
Price history
Price history is unavailable.
Public tax history
Tax history is unavailable.
Climate risks
Neighborhood: Midhurst
Nearby schools
GreatSchools rating
No schools nearby
We couldn't find any schools near this home.


Similar homes
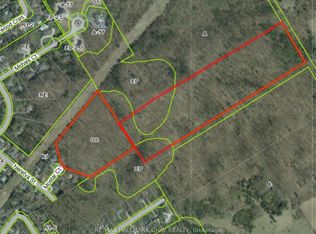
- C$1,198,8005 bd4 ba-- sqft20 Idlewood Dr, Springwater, ON L9X 0P6For Sale
 MLS ID #S13796148, RE/MAX CROSSTOWN REALTY INC.. TRREB
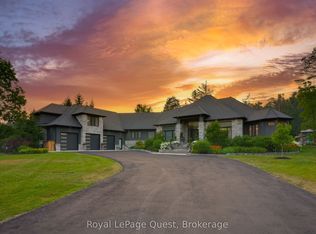
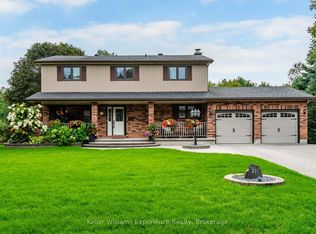
 - C$1,199,0004 bd3 ba-- sqft27 Rosewood Ave, Springwater, ON L9X 0P5For Sale
 MLS ID #S13121912, Keller Williams Experience Realty. TRREB
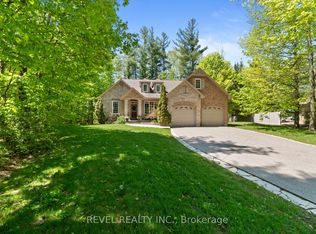
 - C$1,249,9994 bd3 ba-- sqft23 Laddie Ln, Springwater, ON L9X 0C3For Sale
 MLS ID #S13854548, REVEL REALTY INC.. TRREB
 - C$1,320,0004 bd4 ba-- sqft22 Lloyd Cook Dr E, Springwater, ON L9X 0H5For Sale
 MLS ID #S13239646, CENTURY 21 HERITAGE GROUP LTD.. TRREB
