Beautiful 4 Bedroom, 3.5 Bathroom property at Midhurst Valley! At approx 3,300 square feet, this home features hardwood flooring on the main level, primary bedroom and upper hallway, a kitchen with quartz countertops, backsplash, under cabinet lighting, stainless steel appliances and a walk-in pantry that is great for additional storage, a gas fireplace in living room, some motorized zebra blinds on main level, and a fenced backyard! Highlighted by a fantastic primary bedroom with 5 pc ensuite featuring a soaker tub and a massive walk-in closet, approx 9' smooth ceilings on main and upper floors and nearly 8' doorways. Inside entrance to garage, and separate entrance to property via sunken mud room! Close to parks, trails, skiing and golfing! Short Drive to Barrie, approx 10 mins to Bayfield Mall, just over 10 mins to the 400!
For sale
C$1,025,000
35 Sweet Cicely St, Springwater, ON L9X 2C7
4beds
4baths
Single Family Residence
Built in ----
4,327 Square Feet Lot
$-- Zestimate®
C$--/sqft
C$-- HOA
What's special
Kitchen with quartz countertopsUnder cabinet lightingStainless steel appliancesWalk-in pantryFenced backyardFantastic primary bedroomMassive walk-in closet
- 5 days
- 1
- 0
Zillow last checked:
Listing updated:
Listed by:
RE/MAX REALTY ENTERPRISES INC.
Source: TRREB,MLS®#: S13789894 Originating MLS®#: Toronto Regional Real Estate Board
Originating MLS®#: Toronto Regional Real Estate BoardFacts & features
Interior
Bedrooms & bathrooms
- Bedrooms: 4
- Bathrooms: 4
Primary bedroom
- Level: Second
- Dimensions: 6.4 x 4.27
Bedroom 2
- Level: Second
- Dimensions: 5.13 x 3.35
Bedroom 3
- Level: Second
- Dimensions: 3.47 x 4.01
Breakfast
- Level: Ground
- Dimensions: 5 x 2.74
Family room
- Level: Ground
- Dimensions: 5.18 x 3.96
Kitchen
- Level: Ground
- Dimensions: 3.81 x 2.69
Living room
- Level: Ground
- Dimensions: 5.18 x 5.58
Office
- Level: Ground
- Dimensions: 3.35 x 2.74
Heating
- Forced Air, Gas
Cooling
- Central Air
Appliances
- Included: Water Heater, Water Softener
Features
- Water Meter
- Basement: Unfinished
- Has fireplace: Yes
Interior area
- Living area range: 3000-3500 null
Video & virtual tour
Property
Parking
- Total spaces: 4
- Parking features: Private Double
- Has garage: Yes
Features
- Stories: 2
- Pool features: None
Lot
- Size: 4,327 Square Feet
- Features: Park, Golf, Skiing
Details
- Additional structures: Fence - Full
- Parcel number: 583570208
Construction
Type & style
- Home type: SingleFamily
- Property subtype: Single Family Residence
Materials
- Brick, Stone
- Foundation: Poured Concrete
- Roof: Asphalt Shingle
Utilities & green energy
- Sewer: Sewer
Community & HOA
Location
- Region: Springwater
Financial & listing details
- Annual tax amount: C$7,214
- Date on market: 9/16/2026
Price history
Price history is unavailable.
Public tax history
Tax history is unavailable.
Climate risks
Neighborhood: Midhurst
Nearby schools
GreatSchools rating
No schools nearby
We couldn't find any schools near this home.


Similar homes
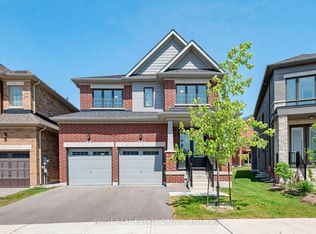
- C$999,0004 bd4 ba-- sqft24 Sassafras Rd, Springwater, ON L9X 2C6For Sale
 MLS ID #S13789746, FARIS TEAM REAL ESTATE. TRREB
 - C$859,2834 bd4 ba-- sqft34 Sweet Cicely St, Springwater, ON L9X 2C7For Sale
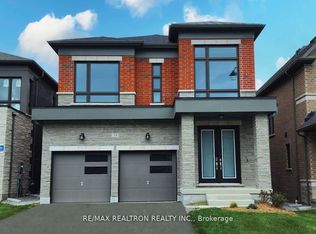 MLS ID #S13744490, RE/MAX REALTRON REALTY INC.. TRREB
 - C$999,9004 bd4 ba-- sqft46 Daffodil Rd, Springwater, ON L9X 2E1For Sale
 MLS ID #S13736784, RIGHT AT HOME REALTY INC.. TRREB
 - C$994,6024 bd4 ba-- sqft91 Calypso Ave, Springwater, ON L9X 2C6New Construction
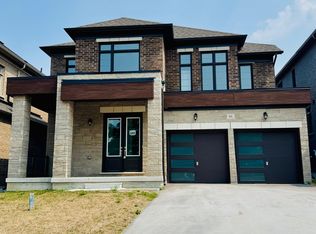 MLS ID #S13613534, PIVOT REAL ESTATE GROUP. TRREB
