Welcome to the Birchwood - 2,227 sq. ft. of luxury living.Step inside and experience an extraordinary collection of luxury features and upgrades designed to elevate everyday living:9" smooth ceilings throughout the ground floor Raised 9' coffered ceiling in the primary bedroom , elegant 7 'carrara interior doors with nickel-finish hardware Gas fireplace with white cabinet mantel Imported 12% x 24" ceramic flooring 5" wide waterproof composite flooring throughout principal ground-floor living areas Gourmet kitchen with stone countertops, mitered-edge detailing, full-depth fridge upper and crown moulding Luxurious primary ensuite with 5' freestanding tub, frameless glase shower, mosaic shower floor and recessed lighting200 AMP electrical service Rough-in for a future electric vehicle charging station BBQ gas line to the rear of the home Engineered floor joists with %" tongue-and-groove subflooring Basement cold cellar H.E.R.S. Home Energy Rating System and energy-saving features Two-coat paved driveway(OVER $200,000 IN LUXURY UPGRADES - PLUS, PLUS, PLUSI Exceptional finishes. Exceptional craftsmanship. Exceptional value.Welcome home to the Birchwood.
For sale
C$899,990
LOT 12 Sweet Cicely St, Springwater, ON L9X 2E2
4beds
3baths
Single Family Residence
Built in ----
3,528 Square Feet Lot
$-- Zestimate®
C$--/sqft
C$-- HOA
What's special
Mitered-edge detailingMosaic shower floorRecessed lightingBasement cold cellarTwo-coat paved driveway
- 2 days
- 1
- 0
Zillow last checked:
Listing updated:
Listed by:
REMAX YOUR COMMUNITY REALTY
Source: TRREB,MLS®#: S13875956 Originating MLS®#: Toronto Regional Real Estate Board
Originating MLS®#: Toronto Regional Real Estate BoardFacts & features
Interior
Bedrooms & bathrooms
- Bedrooms: 4
- Bathrooms: 3
Heating
- Forced Air, Gas
Cooling
- None
Features
- Other
- Basement: Unfinished
- Has fireplace: Yes
- Fireplace features: Natural Gas
Interior area
- Living area range: 2000-2500 null
Property
Parking
- Total spaces: 4
- Parking features: Private
- Has garage: Yes
Features
- Stories: 2
- Pool features: None
Lot
- Size: 3,528 Square Feet
Details
- Parcel number: 583570823
Construction
Type & style
- Home type: SingleFamily
- Property subtype: Single Family Residence
Materials
- Stone, Stucco (Plaster)
- Foundation: Poured Concrete
- Roof: Shingle
Utilities & green energy
- Sewer: Sewer
Community & HOA
Location
- Region: Springwater
Financial & listing details
- Date on market: 10/8/2026
Price history
Price history is unavailable.
Public tax history
Tax history is unavailable.
Climate risks
Neighborhood: Midhurst
Nearby schools
GreatSchools rating
No schools nearby
We couldn't find any schools near this home.
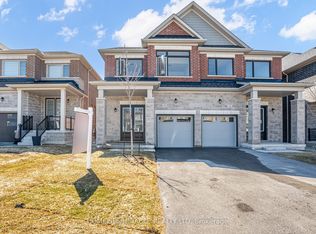
- C$699,9994 bd3 ba-- sqft14 Sassafras Rd, Springwater, ON L9X2C6New Construction
- C$739,0004 bd4 ba-- sqft30 Periwinkle Rd, Springwater, ON L9X2C8For Sale

- C$853,0094 bd4 ba-- sqft31 Sassafras Rd, Springwater, ON L9X2C6New Construction
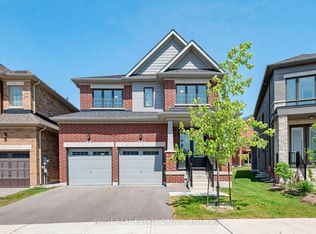
- C$999,0004 bd4 ba-- sqft24 Sassafras Rd, Springwater, ON L9X2C6For Sale

Similar homes
- C$909,9004 bd3 ba-- sqft4 Periwinkle Rd, Springwater, ON L9X 2E2For SaleMLS ID #S13521134, RE/MAX HALLMARK CHAY REALTY. TRREB
- C$923,8064 bd4 ba-- sqft5 Daffodil Rd, Springwater, ON L9X 2C5New Construction
 MLS ID #S13848280, PIVOT REAL ESTATE GROUP. TRREB
 - C$1,079,9904 bd5 ba-- sqftLOT 94 Sweet Cicely St, Springwater, ON L9X 2C7New Construction
 MLS ID #S13876274, REMAX YOUR COMMUNITY REALTY. TRREB
 - C$980,0005 bd3 ba-- sqft2100 Snow Valley Rd, Springwater, ON L9X 1J7For Sale
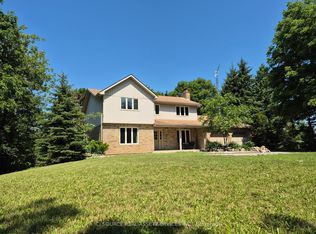 MLS ID #S13877558, ICI SOURCE REAL ASSET SERVICES INC.. TRREB
