Welcome to 105 Bearberry Road - Refined Luxury in Every Detail Offering 2,728 sq. ft. of beautifully designed living space, this exceptional home showcasesover $100,000 in premium upgrades, blending modern elegance with everyday functionality.The heart of the home is a gourmet eat-in kitchen, complete with stainless steel appliances, stylish finishes, and ample space for family gatherings and entertaining. Thoughtfully designed for modern living, this home features a double driveway, a dedicated mudroom, convenient upstairs laundry, and a private home office with French doors-perfect for working from home. Upstairs, you'll find four generously sized bedrooms complemented by an oversized loft, offering flexible space for relaxation or additional living. With four well-appointed bathrooms, comfort and convenience are seamlessly integrated throughout. Large modern windows flood the home with natural light, highlighting the contemporary finishes and upscale design at every turn.This is a turnkey opportunity to own a home where luxury is evident in every detail. Come experience 105 Bearberry Road: your next chapter starts here.
New construction
C$819,990
105 Bearberry Rd, Springwater, ON L9X 2C9
4beds
4baths
Single Family Residence
Built in ----
3,528 Square Feet Lot
$-- Zestimate®
C$--/sqft
C$-- HOA
What's special
- 6 days
- 6
- 0
Zillow last checked:
Listing updated:
Listed by:
REMAX YOUR COMMUNITY REALTY
Source: TRREB,MLS®#: S13757026 Originating MLS®#: Toronto Regional Real Estate Board
Originating MLS®#: Toronto Regional Real Estate BoardFacts & features
Interior
Bedrooms & bathrooms
- Bedrooms: 4
- Bathrooms: 4
Primary bedroom
- Level: Second
- Dimensions: 4.57 x 4.87
Bedroom 2
- Level: Second
- Dimensions: 3.04 x 3.84
Bedroom 3
- Level: Second
- Dimensions: 3.04 x 4.57
Bedroom 4
- Level: Second
- Dimensions: 2.92 x 3.59
Breakfast
- Level: Main
- Dimensions: 4.14 x 2.77
Dining room
- Level: Main
- Dimensions: 4.87 x 2.77
Great room
- Level: Main
- Dimensions: 3.65 x 5.02
Kitchen
- Level: Main
- Dimensions: 4.14 x 2.77
Laundry
- Level: Second
- Dimensions: 3.96 x 2.13
Loft
- Level: Second
- Dimensions: 4.81 x 2.62
Office
- Level: Main
- Dimensions: 2.92 x 2.77
Heating
- Forced Air, Gas
Cooling
- Central Air
Features
- None
- Basement: Unfinished
- Has fireplace: Yes
- Fireplace features: Electric
Interior area
- Living area range: 2500-3000 null
Property
Parking
- Total spaces: 6
- Parking features: Private
- Has garage: Yes
Features
- Stories: 2
- Pool features: None
Lot
- Size: 3,528 Square Feet
Details
- Parcel number: 583570129
Construction
Type & style
- Home type: SingleFamily
- Property subtype: Single Family Residence
Materials
- Brick, Stone
- Foundation: Concrete
- Roof: Shingle
Condition
- New construction: Yes
Utilities & green energy
- Sewer: Sewer
Community & HOA
Location
- Region: Springwater
Financial & listing details
- Date on market: 9/8/2026
Price history
Price history is unavailable.
Public tax history
Tax history is unavailable.
Climate risks
Neighborhood: Midhurst
Nearby schools
GreatSchools rating
No schools nearby
We couldn't find any schools near this home.

Similar homes
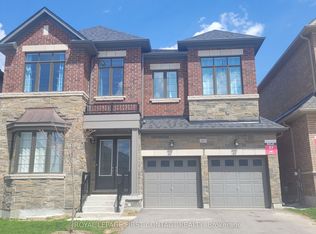
- C$839,9905 bd4 ba-- sqft83 Bearberry Rd, Springwater, ON L9X 2C9For Sale
 MLS ID #S13756898, REMAX YOUR COMMUNITY REALTY. TRREB
 - C$859,2834 bd4 ba-- sqft34 Sweet Cicely St, Springwater, ON L9X 2C7For Sale
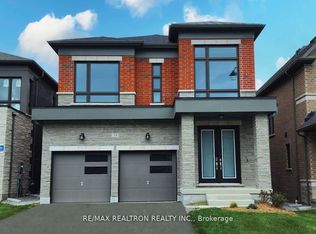 MLS ID #S13744490, RE/MAX REALTRON REALTY INC.. TRREB
 - C$858,9004 bd4 ba-- sqft53 Bearberry Rd, Springwater, ON L9X 2E1For Sale
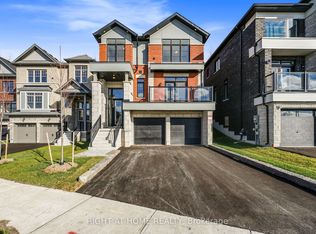 MLS ID #S13736756, RIGHT AT HOME REALTY INC.. TRREB
 - C$884,9004 bd4 ba-- sqft46 Bearberry Rd, Springwater, ON L9X 2E1For Sale
 MLS ID #S13736788, RIGHT AT HOME REALTY INC.. TRREB
