Discover modern comfort in this "TO BE BUILT" beautifully designed detached 3 bdrm home, offering modern comfort, quality, craftmanship and functional family living. The open-concept main floor is enhanced by impressive 9' smooth ceilings, hardwood flooring and abundant natural light throughout. The chef-inspired kitchen features extended-height upper cabinetry, quartz countertops, a stylish canopy hood fan and ceramic backsplash. A stunning stained oak staircase leads to the second floor, where the spacious primary retreat offers a walk-in closet and a luxurious ensuite complete with a freestanding soaker tub, frameless glass shower enclosure, wall-mounted rain head and handheld shower wand. Two additional bedrooms are thoughtfully designed with access to a convenient twin bathroom, while a versatile flex space provides the perfect setting for a home office, study area, reading nook or play space, while the second-floor laundry room adds everyday convenience. Additional premium features include 12" x 24" ceramic tile flooring in tiled areas, a Smart Home package, personalized front landscaping package, energy-efficient construction, attached double garage and generous storage throughout. A walkout from the breakfast area extends the living space outdoors, creating the perfect setting for relaxing or entertaining. Located in a desirable, established family-friendly community close to schools, parks, shopping, major transportation routes and highways, this exceptional home offers the perfect balance of comfort, style and convenience in a growing neighbourhood. A rare opportunity to own a beautifully appointed new home tailored to modern living.
For sale
C$830,965
5 Sand Cherry Dr, Springwater, ON L9X 2E4
3beds
3baths
Single Family Residence
Built in ----
3,528 Square Feet Lot
$-- Zestimate®
C$--/sqft
C$-- HOA
What's special
Hardwood flooringAbundant natural light throughoutChef-inspired kitchenExtended-height upper cabinetryQuartz countertopsStylish canopy hood fanCeramic backsplash
- 22 hours
- 0
- 0
Zillow last checked:
Listing updated:
Listed by:
RE/MAX REALTRON REALTY INC.
Source: TRREB,MLS®#: S13829046 Originating MLS®#: Toronto Regional Real Estate Board
Originating MLS®#: Toronto Regional Real Estate BoardFacts & features
Interior
Bedrooms & bathrooms
- Bedrooms: 3
- Bathrooms: 3
Heating
- Forced Air, Electric
Cooling
- None
Features
- None
- Basement: Unfinished
- Has fireplace: Yes
Interior area
- Living area range: 2000-2500 null
Property
Parking
- Total spaces: 4
- Parking features: Private
- Has garage: Yes
Features
- Stories: 2
- Pool features: None
Lot
- Size: 3,528 Square Feet
Construction
Type & style
- Home type: SingleFamily
- Property subtype: Single Family Residence
Materials
- Brick, Stone
- Foundation: Brick
- Roof: Asphalt Shingle
Utilities & green energy
- Sewer: Sewer
Community & HOA
Location
- Region: Springwater
Financial & listing details
- Date on market: 9/25/2026
Price history
Price history is unavailable.
Public tax history
Tax history is unavailable.
Climate risks
Neighborhood: Midhurst
Nearby schools
GreatSchools rating
No schools nearby
We couldn't find any schools near this home.
- C$684,9903 bd3 ba-- sqft29 Maggioni Dr, Springwater, ON L9X2E4New Construction

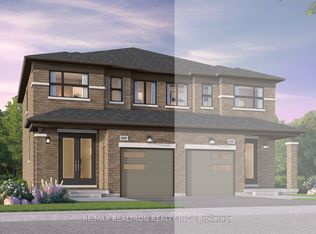
- C$615,0353 bd3 ba-- sqft33 Sand Cherry Dr, Springwater, ON L9X2E4For Sale
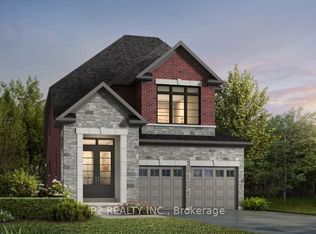
- C$907,9904 bd3 ba-- sqft17 Maggioni Dr, Springwater, ON L9X2E4New Construction
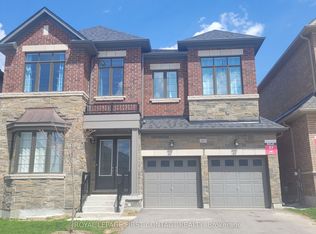
- C$1,099,9005 bd6 ba-- sqft113 Bearberry Rd, Springwater, ON L9X2C8For Sale
Similar homes
- C$615,0353 bd3 ba-- sqft33 Sand Cherry Dr, Springwater, ON L9X 2E4For SaleMLS ID #S13829220, RE/MAX REALTRON REALTY INC.. TRREB
- C$839,0004 bd2 ba-- sqft1959 Snow Valley Rd, Springwater, ON L9X 0H3For Sale
 MLS ID #S13825482, COLDWELL BANKER RONAN REALTY. TRREB
 - C$739,0004 bd4 ba-- sqft30 Periwinkle Rd, Springwater, ON L9X 2C8For Sale
 MLS ID #S13813538, ROYAL LEPAGE CERTIFIED REALTY. TRREB
 - C$819,9904 bd4 ba-- sqft105 Bearberry Rd, Springwater, ON L9X 2C9New Construction
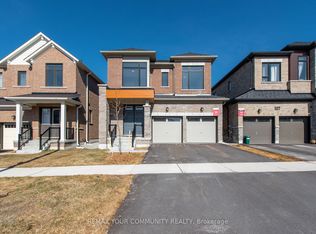 MLS ID #S13757026, REMAX YOUR COMMUNITY REALTY. TRREB
