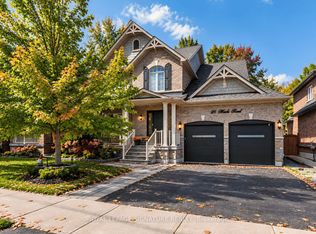
Welcome to 18 Marks Road, A bright & spacious 2-car garage detached 1900 sqft home situated on a generous 42' x 141' lot in desirable Stonemanor Woods, Springwater. Featuring an attractive brick exterior with a large covered front porch, this home offers great curb appeal and functional living space. The main floor boasts a welcoming atmosphere with large windows and plenty of natural light. The kitchen offers ample cabinetry, a center island and flows seamlessly into the backyard-perfect for everyday living and entertaining. The upper level includes three generously-sized bedrooms and a 4 -piece bathroom. Additionally the primary bedroom features a walk-in closet and a private 4-piece ensuite. Additional highlights include direct access to the garage and a family-friendly location just steps to a nearby park. Close to schools, supermarkets, shopping, golf courses, and just minutes to Snow Valley Ski Resort
For sale
C$859,900
18 Marks Rd, Springwater, ON L9X 0S5
3beds
3baths
Single Family Residence
Built in ----
5,925 Square Feet Lot
$-- Zestimate®
C$--/sqft
C$-- HOA
What's special
- 68 days
- 2
- 0
Zillow last checked:
Listing updated:
Listed by:
Century 21 Millennium Inc.
Source: TRREB,MLS®#: S13706554 Originating MLS®#: One Point Association of REALTORS
Facts & features
Interior
Bedrooms & bathrooms
- Bedrooms: 3
- Bathrooms: 3
Primary bedroom
- Level: Second
- Dimensions: 4.39 x 5.09
Bedroom 2
- Level: Second
- Dimensions: 4.38 x 3.12
Bedroom 3
- Level: Second
- Dimensions: 3.46 x 3.2
Dining room
- Level: Main
- Dimensions: 4.27 x 3.08
Foyer
- Level: Main
- Dimensions: 2.19 x 1.86
Foyer
- Level: Second
- Dimensions: 1.89 x 2.4
Kitchen
- Level: Main
- Dimensions: 4.28 x 2.82
Laundry
- Level: Main
- Dimensions: 4.3 x 1.7
Living room
- Level: Main
- Dimensions: 4.51 x 7.27
Recreation
- Level: Basement
- Dimensions: 9.29 x 12.22
Heating
- Forced Air, Gas
Cooling
- Central Air
Appliances
- Included: Water Heater, Water Softener
Features
- ERV/HRV, Rough-In Bath
- Basement: Unfinished
- Has fireplace: Yes
- Fireplace features: Natural Gas
Interior area
- Living area range: 1500-2000 null
Property
Parking
- Total spaces: 4
- Parking features: Private Double, Garage Door Opener
- Has garage: Yes
Features
- Stories: 2
- Patio & porch: Deck, Porch
- Exterior features: Awning(s)
- Pool features: None
Lot
- Size: 5,925 Square Feet
- Features: Fenced Yard, Golf, Park, Level, School Bus Route, Skiing, Irregular Lot
Details
- Additional structures: Fence - Full, Shed
- Parcel number: 583560767
- Other equipment: Sump Pump
Construction
Type & style
- Home type: SingleFamily
- Property subtype: Single Family Residence
Materials
- Brick
- Foundation: Poured Concrete
- Roof: Asphalt Shingle
Utilities & green energy
- Sewer: Sewer
Community & HOA
Location
- Region: Springwater
Financial & listing details
- Annual tax amount: C$3,964
- Date on market: 8/24/2026
Price history
Price history is unavailable.
Public tax history
Tax history is unavailable.
Climate risks
Neighborhood: Centre Vespra
Nearby schools
GreatSchools rating
No schools nearby
We couldn't find any schools near this home.

Similar homes
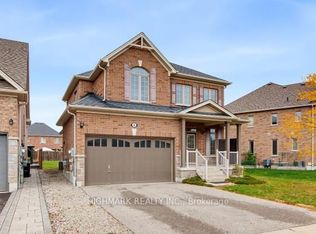
- C$1,099,9004 bd3 ba-- sqft130 Victoria Wood Ave, Springwater, ON L9X 1Z8For Sale
 MLS ID #S13806016, RARE REAL ESTATE. TRREB
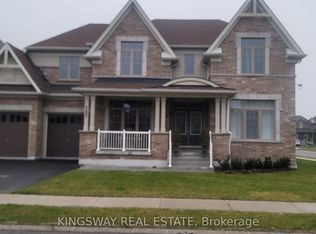
- C$849,9006 bd4 ba-- sqft35 Grasett Cres, Barrie, ON L4N 6Z8For Sale
 MLS ID #S13875090, RE/MAX HALLMARK CHAY REALTY. TRREB
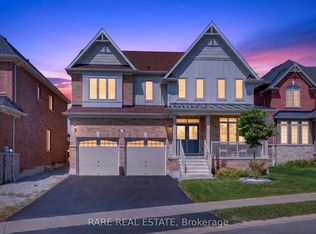
- C$849,9004 bd3 ba-- sqft7 Stanley St, Barrie, ON L4M 6V2For Sale
 MLS ID #S13722980, KELLER WILLIAMS EXPERIENCE REALTY. TRREB
- C$975,0004 bd4 ba-- sqft35 Sweet Cicely St, Springwater, ON L9X 2C7For Sale
 MLS ID #S13789894, RE/MAX REALTY ENTERPRISES INC.. TRREB
